1621 Mountain Lane
1621 Mountain Lane
1621 Mountain Lane
1621 Mountain Lane
1621 Mountain Lane
1621 Mountain Lane
1621 Mountain Lane
1621 Mountain Lane
1621 Mountain Lane
1621 Mountain Lane
1621 Mountain Lane
1621 Mountain Lane
1621 Mountain Lane
1621 Mountain Lane
1621 Mountain Lane
1621 Mountain Lane
1621 Mountain Lane
1621 Mountain Lane
1621 Mountain Lane
1621 Mountain Lane
1621 Mountain Lane
1621 Mountain Lane
1621 Mountain Lane
1621 Mountain Lane
1621 Mountain Lane
1621 Mountain Lane
1621 Mountain Lane
1621 Mountain Lane
1621 Mountain Lane
1621 Mountain Lane
1621 Mountain Lane
1621 Mountain Lane
1621 Mountain Lane
1621 Mountain Lane
SEE ALL PHOTOS
1621 Mountain Lane
1621 Mountain Lane
1621 Mountain Lane
1621 Mountain Lane
1621 Mountain Lane
1621 Mountain Lane
1621 Mountain Lane
1621 Mountain Lane
1621 Mountain Lane
1621 Mountain Lane
1621 Mountain Lane
1621 Mountain Lane
1621 Mountain Lane
1621 Mountain Lane
1621 Mountain Lane
1621 Mountain Lane
1621 Mountain Lane
1621 Mountain Lane
1621 Mountain Lane
1621 Mountain Lane
1621 Mountain Lane
1621 Mountain Lane
1621 Mountain Lane
1621 Mountain Lane
1621 Mountain Lane
1621 Mountain Lane
1621 Mountain Lane
1621 Mountain Lane
1621 Mountain Lane
1621 Mountain Lane
1621 Mountain Lane
1621 Mountain Lane
1621 Mountain Lane
1621 Mountain Lane
Sold

1621 Mountain Lane

1621 Mountain Lane, Reno, NV 89521

$562,000
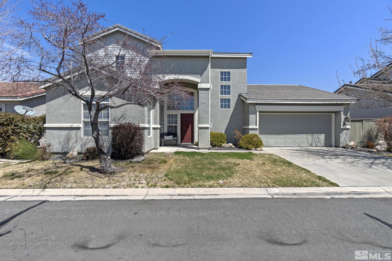
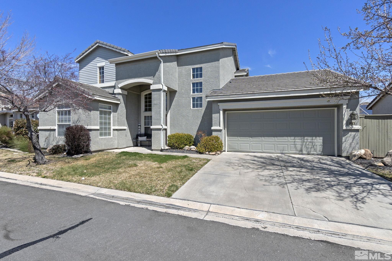
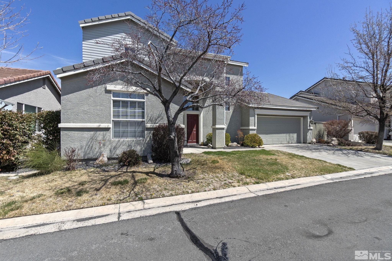
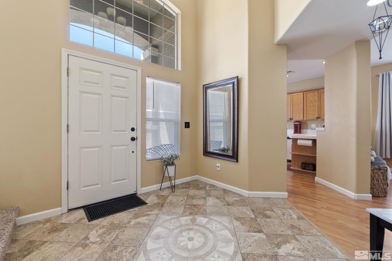
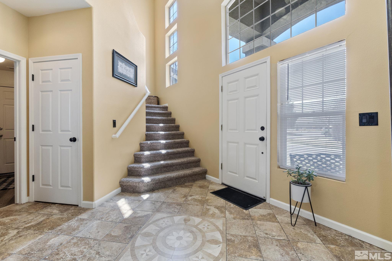
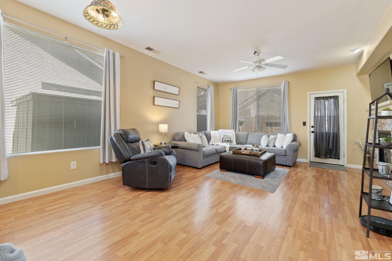
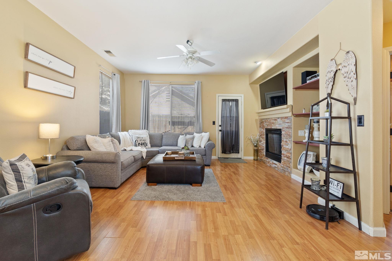
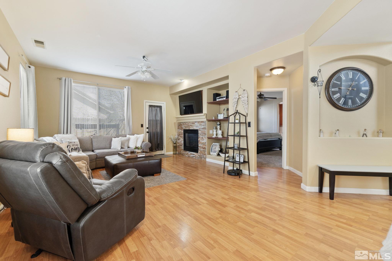
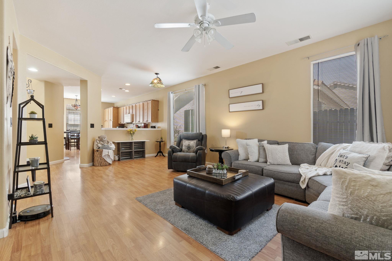
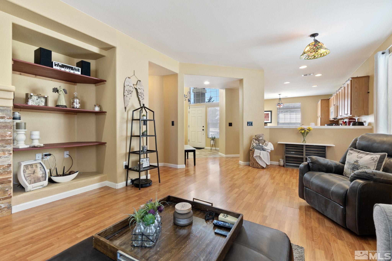
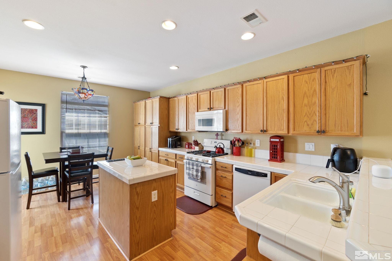
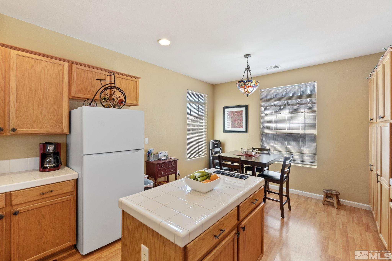
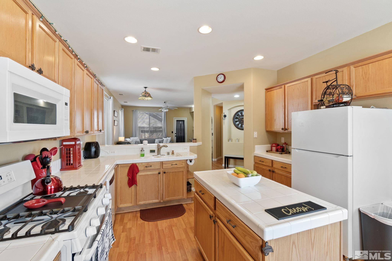
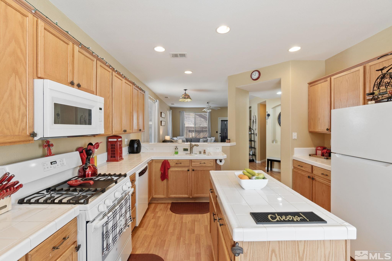
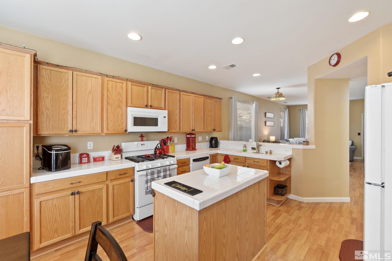
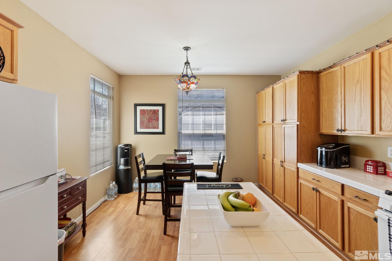
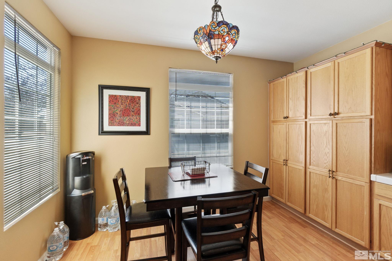
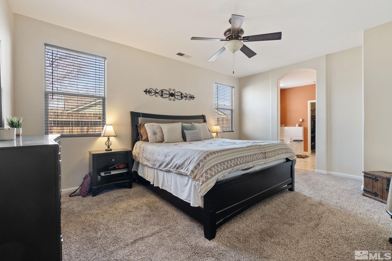
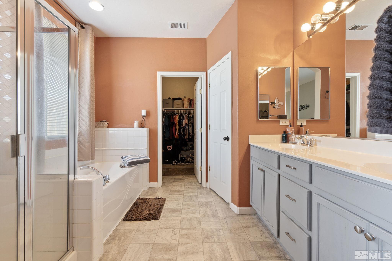
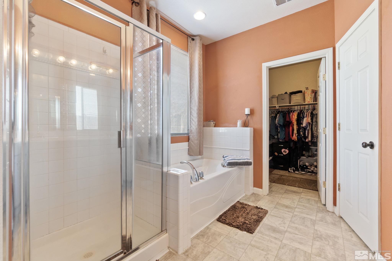
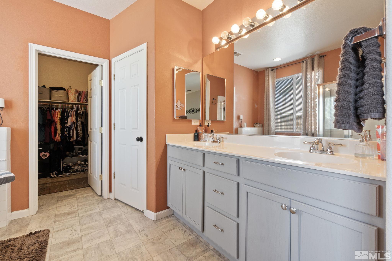
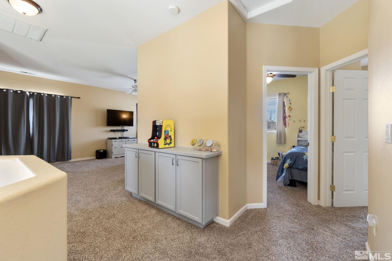
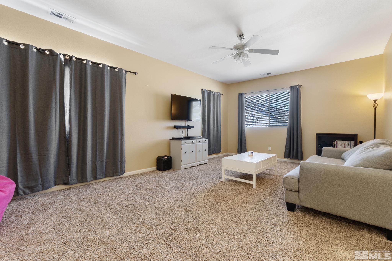
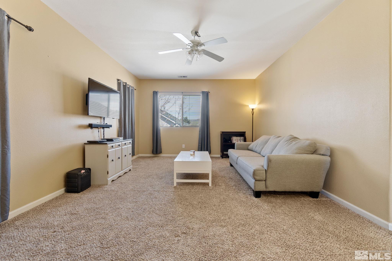
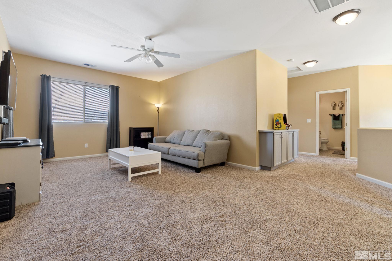
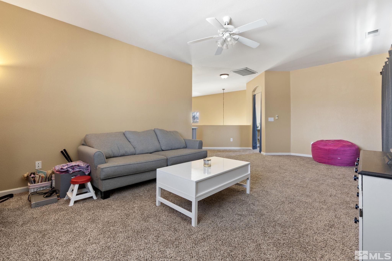
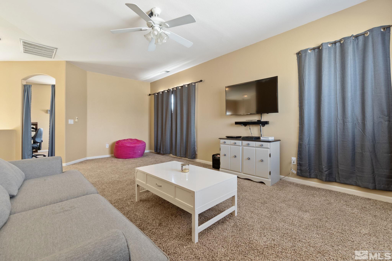
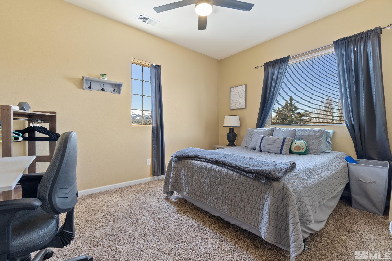
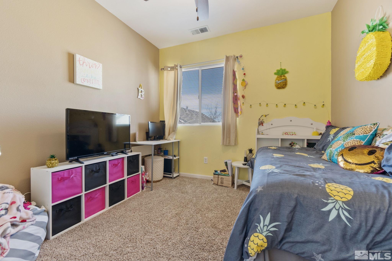
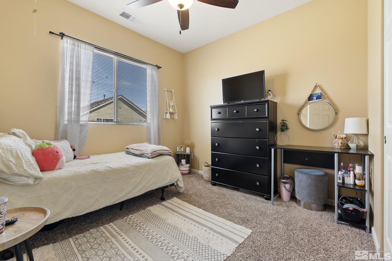
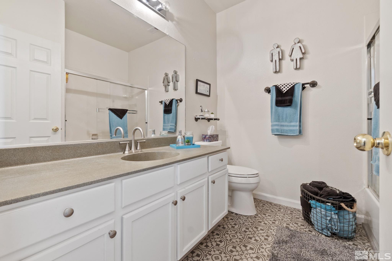
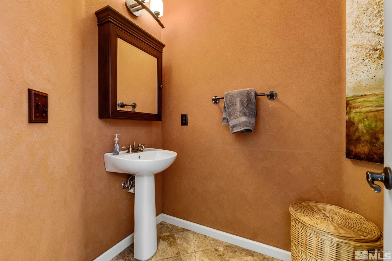
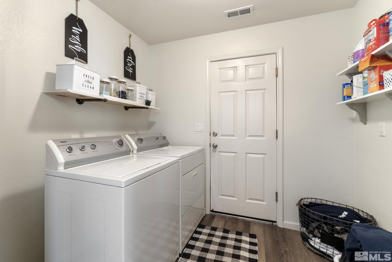
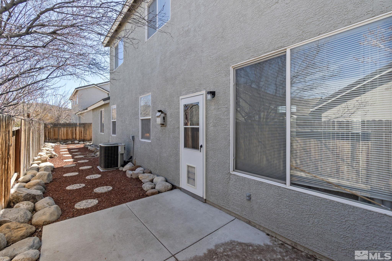
This home is in Mountain Gate Community, a gated community and features a spacious 3 bedroom 2.5 bath and 2 car garage plus a loft and a bonus room upstairs with a beautiful view of Mount Rose and Slide mountain. Close to shopping, walking paths, parks, and a clubhouse that provides a swimming pool, Hot Tub and a gym provided by the H.O.A. this home has newer appliances recently installed and painted. The front yard is maintained by the H.O.A. So come see this home and what the community offers today.

3
beds

3
baths

2,128 Sq.Ft. LIVING AREA

3,659.04 Sq.Ft. lot

Karen Degney

Karen Degney

Features & Amenities

Interior

  • total bedrooms3
  • Total bathrooms3
  • full bathrooms2
  • half bathroom1
  • Laundry room Laundry Area, Laundry Room
  • Flooring Carpet, Ceramic Tile, Laminate
  • Fireplace Gas
  • APPLIANCES Dishwasher, Disposal, ENERGY STAR Qualified Appliances, Gas Range, Microwave, Refrigerator
  • other interior Features Breakfast Bar, Ceiling Fan(s), Kitchen Island, Primary Downstairs, Smart Thermostat, Walk-In Closet(s)

Area & Lot

  • Status Sold
  • Date Sold July 7, 2023
  • Living Area2,128 Sq.Ft.
  • Lot Area3,659.04 Sq.Ft.
  • MLS® ID230003399
  • TypeResidential
  • YEAR BUILT2001
  • View DescriptionMountain(s)
  • Elementary SchoolDouble Diamond
  • Middle SchoolDepoali
  • High SchoolDamonte

Exterior

  • STORIES2
  • Garage Space2.0
  • water SourcePublic
  • utilitiesCable Available, Electricity Available, Internet Available, Natural Gas Available, Phone Available, Sewer Available, Water Available, Cellular Coverage
  • roofComposition, Pitched, Shingle
  • lot featuresCul-De-Sac, Landscaped, Level, Sprinklers In Front
  • parkingAttached
  • HEAT TYPENatural Gas
  • AIR CONDITIONINGCentral Air, Refrigerated
  • sewerPublic Sewer
  • SubstructureSlab
  • HOA AmenitiesFitness Center, Gated, Landscaping, Maintenance Grounds, Parking, Pool, Clubhouse/Recreation Room
  • security FeaturesSecurity Fence, Smoke Detector(s)
  • other exterior FeaturesNone

Financial

  • Sales Price$562,000
  • Real Estate Tax $3,219/yr
  • HOA $140/mo
  • Zoning PD

Work With Karen

I am committed to guiding you every step of the way—Whether you're buying or selling, I can help you get the best deal.

Follow Me on Instagram