2550 Melody Lane
2550 Melody Lane
2550 Melody Lane
2550 Melody Lane
2550 Melody Lane
2550 Melody Lane
2550 Melody Lane
2550 Melody Lane
2550 Melody Lane
2550 Melody Lane
2550 Melody Lane
2550 Melody Lane
2550 Melody Lane
2550 Melody Lane
2550 Melody Lane
2550 Melody Lane
2550 Melody Lane
2550 Melody Lane
2550 Melody Lane
2550 Melody Lane
2550 Melody Lane
2550 Melody Lane
2550 Melody Lane
2550 Melody Lane
2550 Melody Lane
2550 Melody Lane
2550 Melody Lane
2550 Melody Lane
2550 Melody Lane
2550 Melody Lane
2550 Melody Lane
2550 Melody Lane
2550 Melody Lane
2550 Melody Lane
2550 Melody Lane
SEE ALL PHOTOS
2550 Melody Lane
2550 Melody Lane
2550 Melody Lane
2550 Melody Lane
2550 Melody Lane
2550 Melody Lane
2550 Melody Lane
2550 Melody Lane
2550 Melody Lane
2550 Melody Lane
2550 Melody Lane
2550 Melody Lane
2550 Melody Lane
2550 Melody Lane
2550 Melody Lane
2550 Melody Lane
2550 Melody Lane
2550 Melody Lane
2550 Melody Lane
2550 Melody Lane
2550 Melody Lane
2550 Melody Lane
2550 Melody Lane
2550 Melody Lane
2550 Melody Lane
2550 Melody Lane
2550 Melody Lane
2550 Melody Lane
2550 Melody Lane
2550 Melody Lane
2550 Melody Lane
2550 Melody Lane
2550 Melody Lane
2550 Melody Lane
2550 Melody Lane
Sold

2550 Melody Lane

2550 Melody Lane, Reno, NV 89512

$345,000
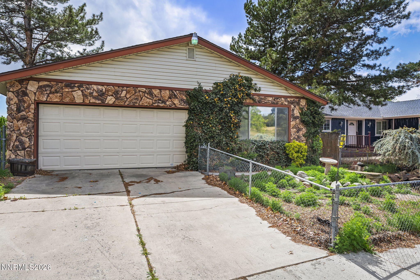
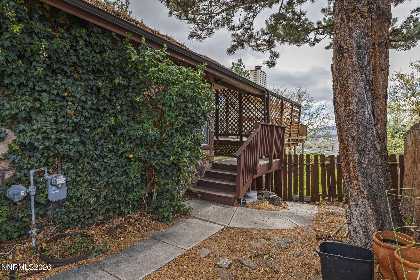
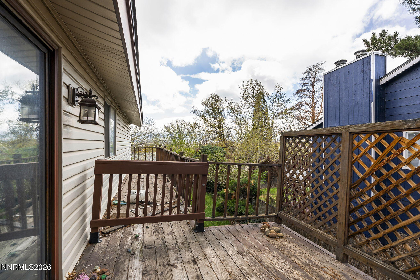
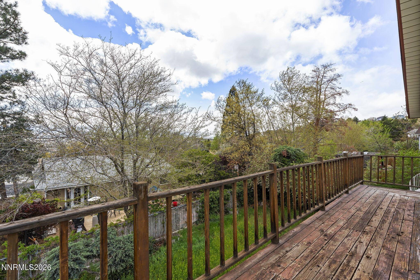
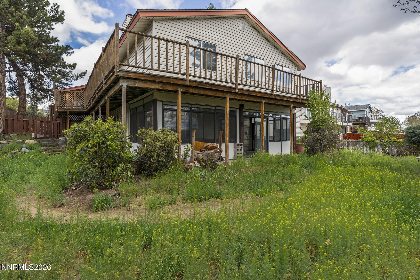
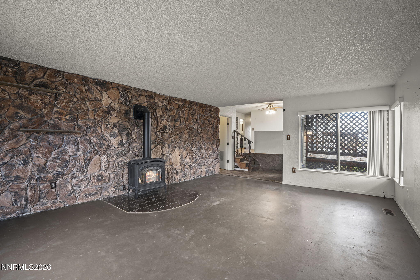
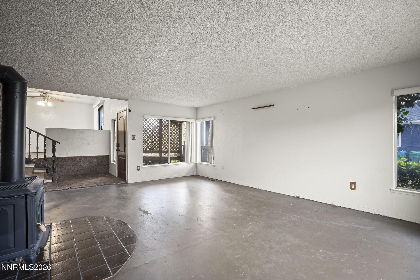
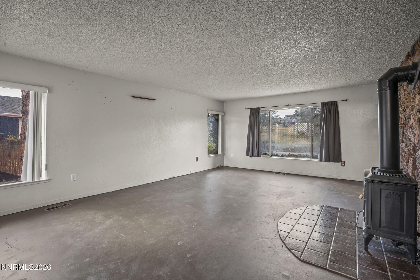
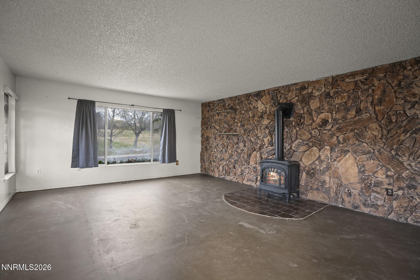
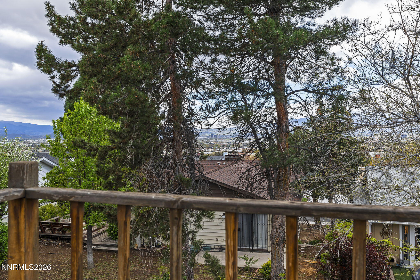
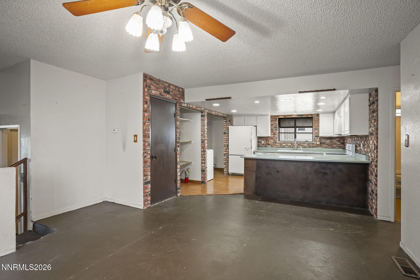
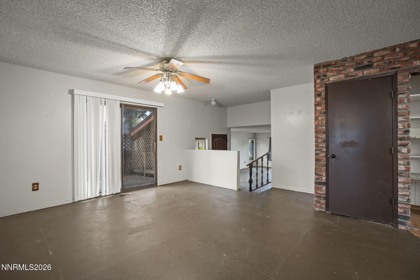
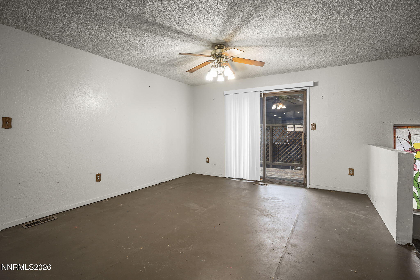
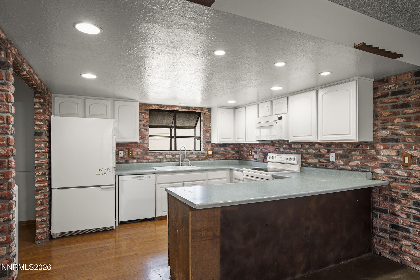
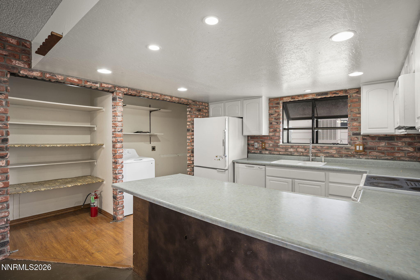
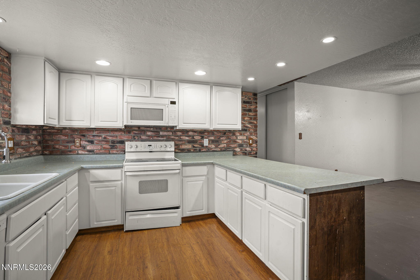
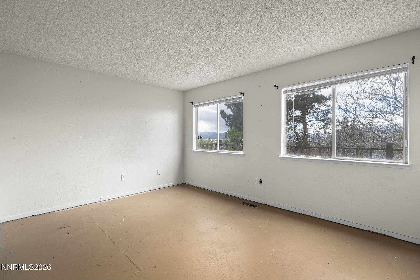
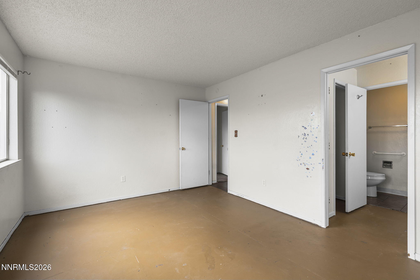
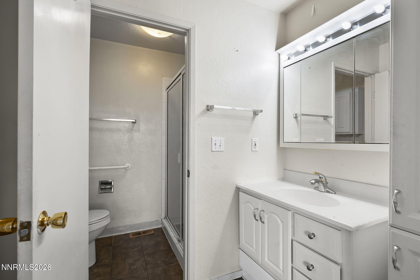
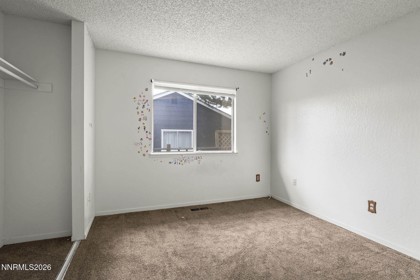
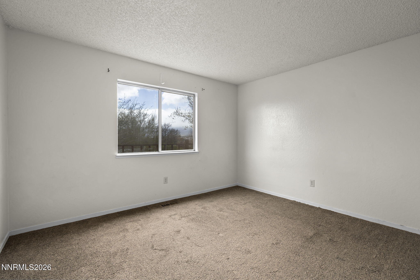
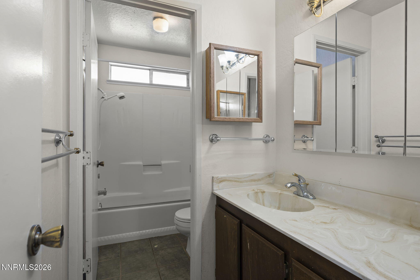
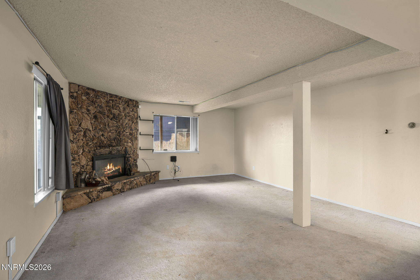
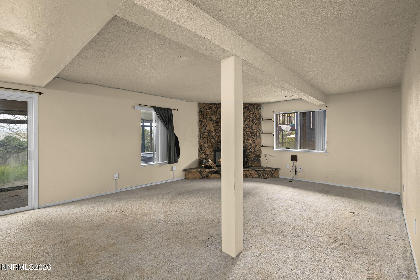
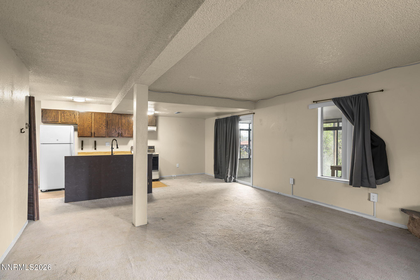
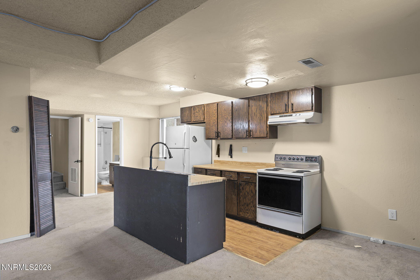
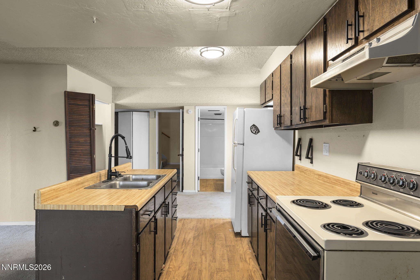
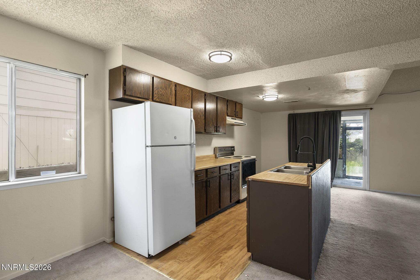
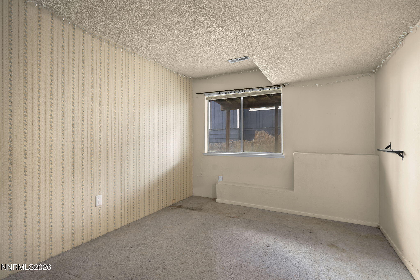
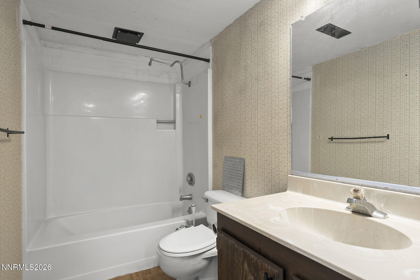
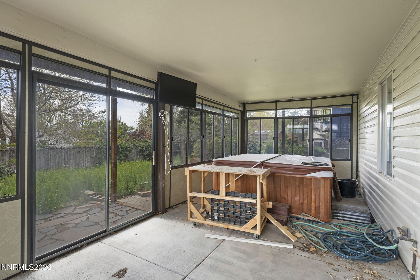
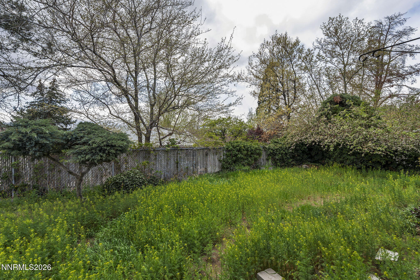
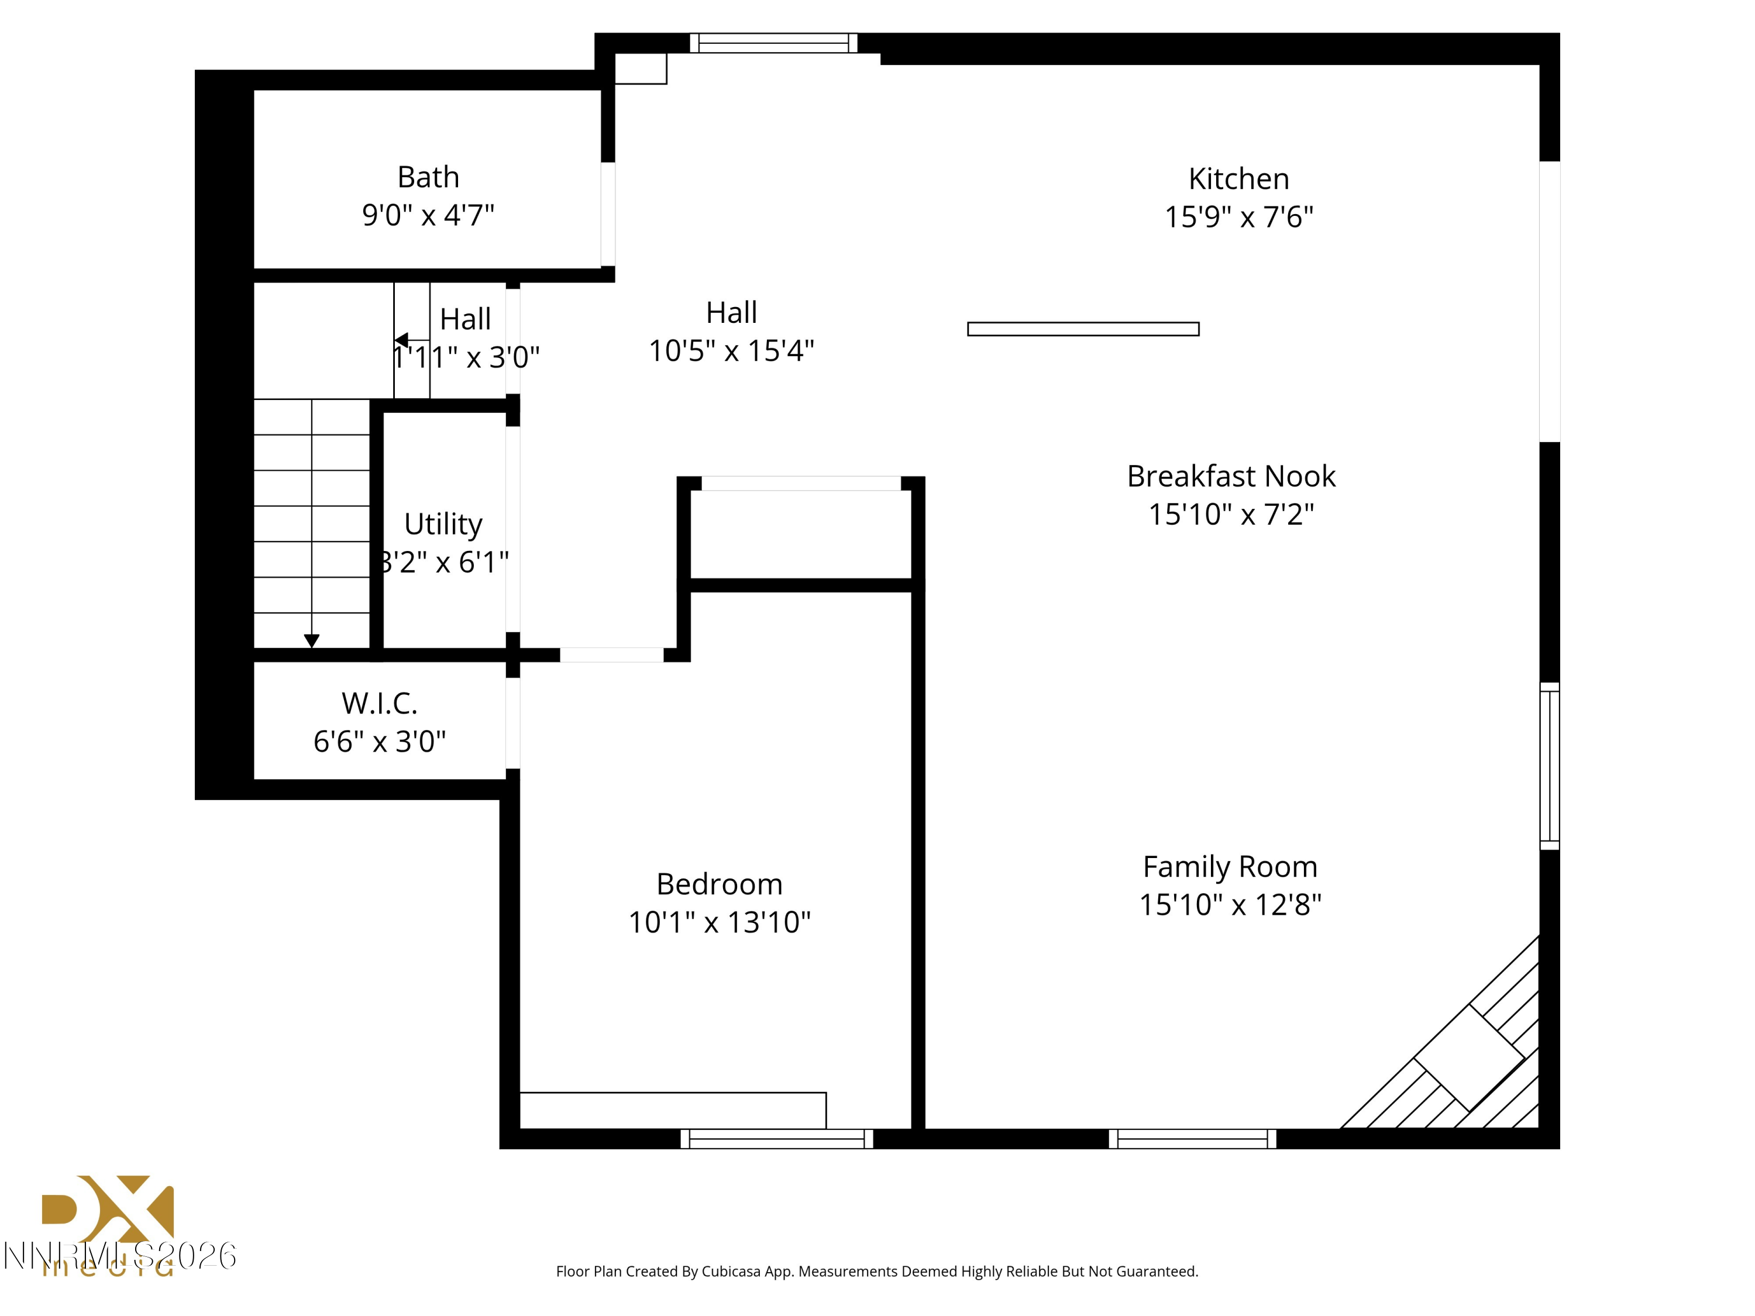
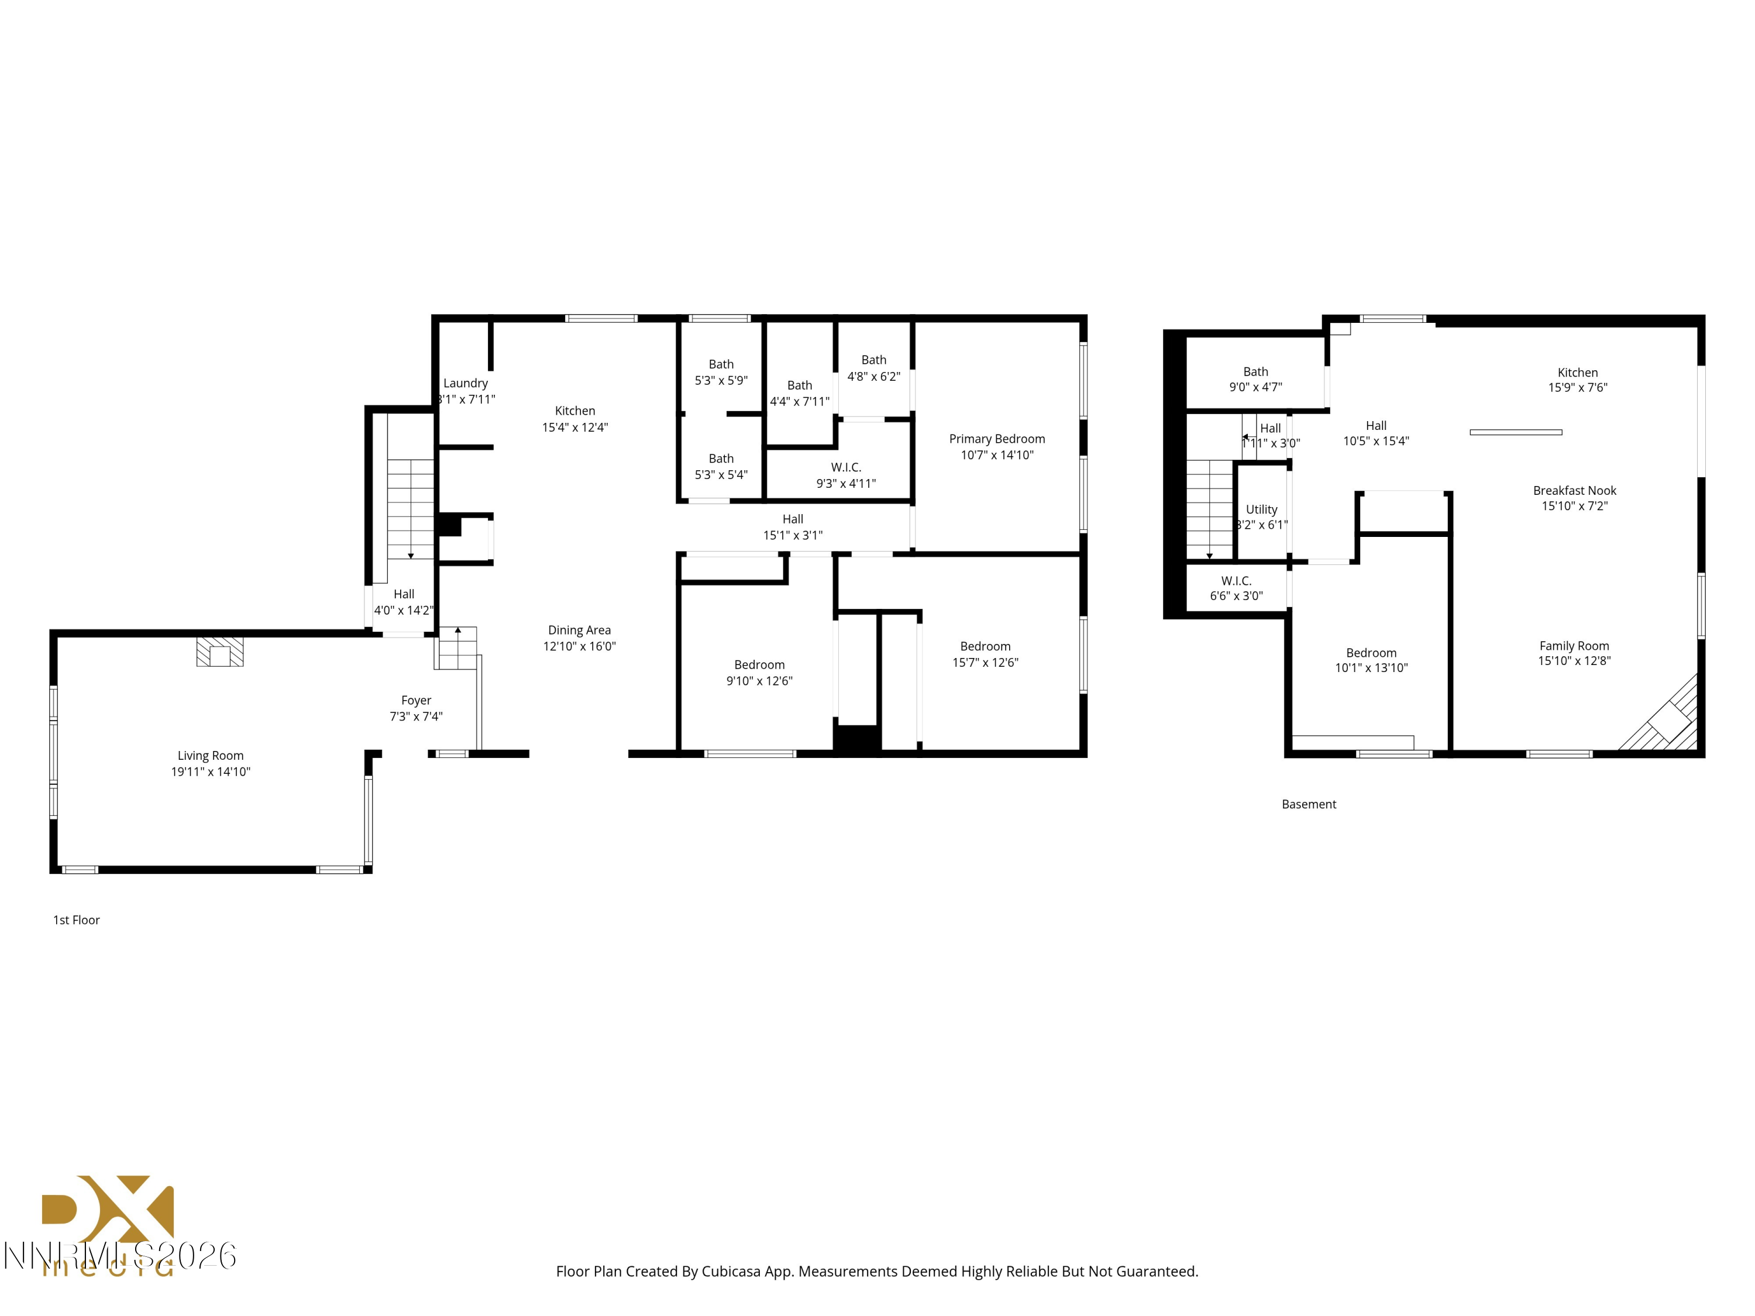
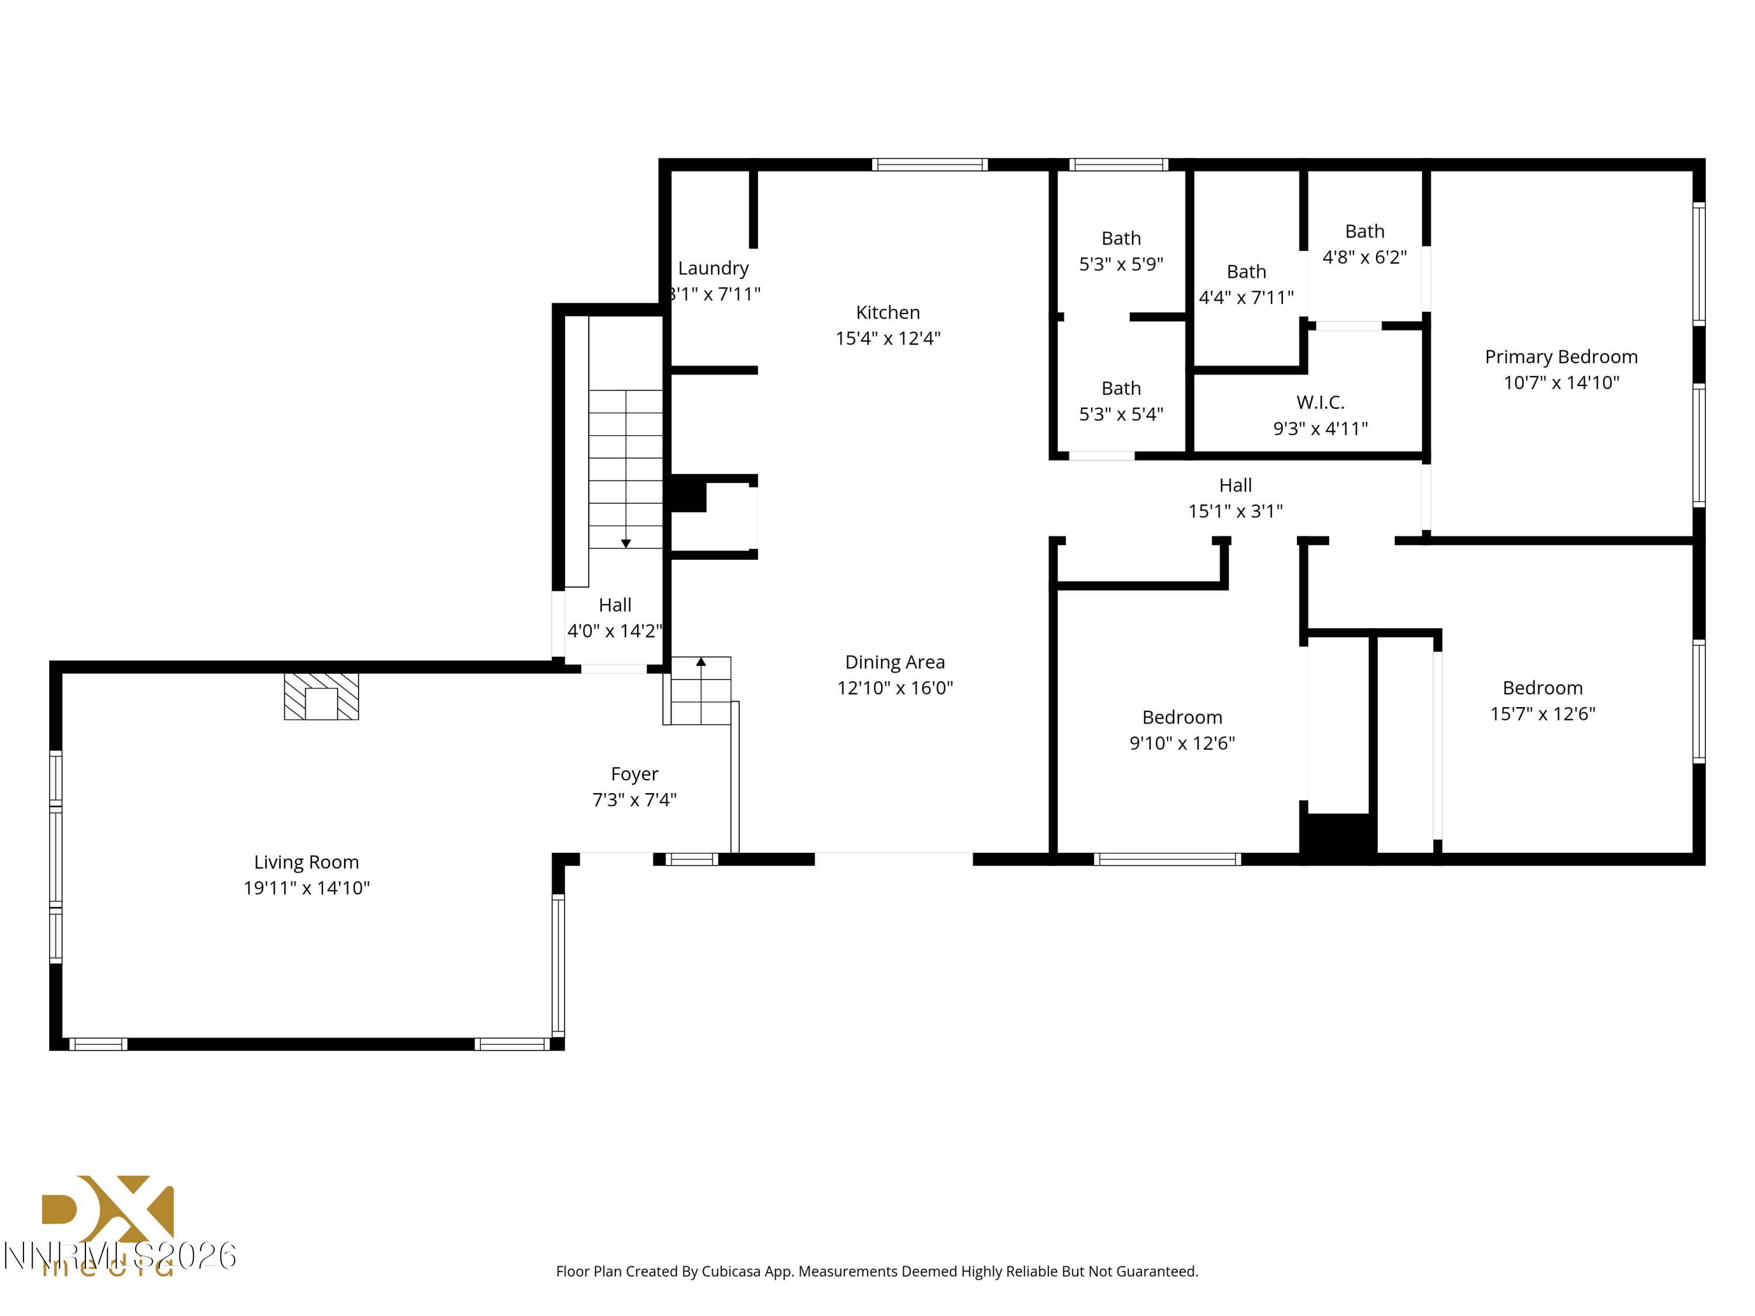
Across from Melody Park, this once beautiful home needs rehab. Upstairs is 3 bedrooms, 2 baths, living/family room and kitchen, walk out basement has living area, partial kitchen, 1 bedroom and bath. Sunroom attached to downstairs living area and grassy backyard. Upstairs wrap around deck with views currently in need of repair. Currently cash only purchase due to condition, see disclosures and reports.

4
beds

3
baths

2,714 Sq.Ft. LIVING AREA

7,231 Sq.Ft. lot

Karen Degney

Karen Degney

Features & Amenities

Interior

  • total bedrooms4
  • Total bathrooms3
  • full bathrooms3
  • Laundry room In Kitchen
  • Flooring Carpet, Varies, None
  • Fireplace Other Room, Free Standing, Wood Burning, Wood Burning Stove
  • APPLIANCES Additional Refrigerator(s), Dishwasher, Disposal, Refrigerator
  • other interior Features Breakfast Bar, Kitchen Island, Primary Downstairs

Area & Lot

  • Status Sold
  • Date Sold May 8, 2026
  • Living Area2,714 Sq.Ft.
  • Total Area2,714 Sq.Ft.
  • Lot Area7,231 Sq.Ft.
  • MLS® ID260003949
  • TypeResidential
  • YEAR BUILT1977
  • NeighborhoodReno
  • View DescriptionCity, Mountain(s), Peek
  • Elementary SchoolMathews
  • Middle SchoolTraner
  • High SchoolHug

Exterior

  • STORIES1
  • Garage Space2.0
  • water SourcePublic
  • utilitiesElectricity Connected, Internet Available, Natural Gas Connected, Sewer Connected, Cellular Coverage, Water Meter Installed
  • roofComposition
  • lot featuresLandscaped, Sloped Down
  • parkingAttached, Garage, Garage Door Opener
  • HEAT TYPEForced Air, Natural Gas
  • sewerPublic Sewer
  • SubstructureCrawl Space, Slab
  • other exterior FeaturesBalcony

Financial

  • Sales Price$345,000
  • Real Estate Tax $2,308/yr
  • Zoning SF8
View Virtual Tour

Reno

Explore

Work With Karen

I am committed to guiding you every step of the way—Whether you're buying or selling, I can help you get the best deal.

Follow Me on Instagram