Leave a Message

By providing your contact information to Karen Degney, your personal information will be processed in accordance with Karen Degney's Privacy Policy. By checking the box(es) below, you consent to receive communications regarding your real estate inquiries and related marketing and promotional updates in the manner selected by you. For SMS text messages, message frequency varies. Message and data rates may apply. You may opt out of receiving further communications from Karen Degney at any time. To opt out of receiving SMS text messages, reply STOP to unsubscribe.

Thank you for your message. I will be in touch with you shortly.

Explore My Properties
446 Roberts Street
446 Roberts Street
446 Roberts Street
446 Roberts Street
446 Roberts Street
446 Roberts Street
446 Roberts Street
446 Roberts Street
446 Roberts Street
446 Roberts Street
446 Roberts Street
446 Roberts Street
446 Roberts Street
446 Roberts Street
SEE ALL PHOTOS
446 Roberts Street
446 Roberts Street
446 Roberts Street
446 Roberts Street
446 Roberts Street
446 Roberts Street
446 Roberts Street
446 Roberts Street
446 Roberts Street
446 Roberts Street
446 Roberts Street
446 Roberts Street
446 Roberts Street
446 Roberts Street
Courtesy of RE/MAX Gold
Sold

446 Roberts Street

446 Roberts Street, Reno, NV 89502

$675,000
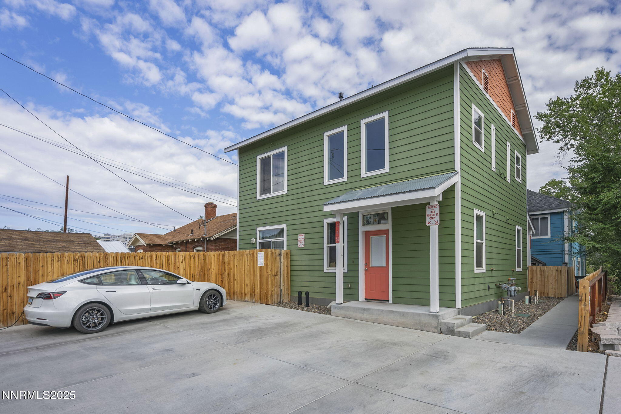
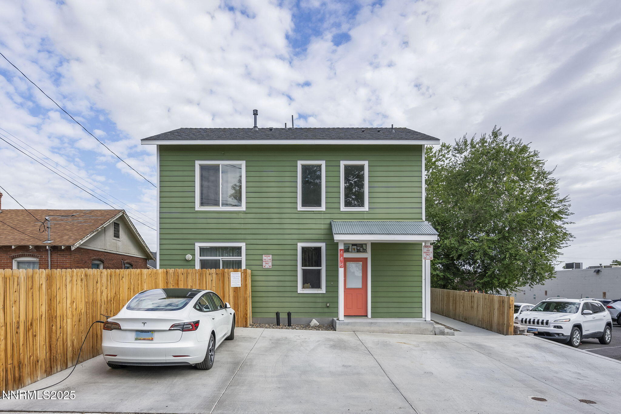
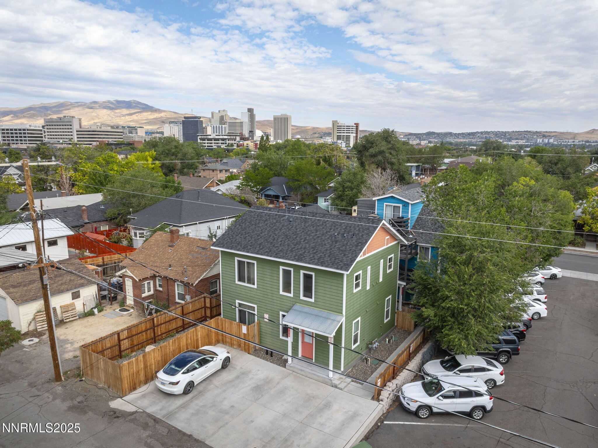
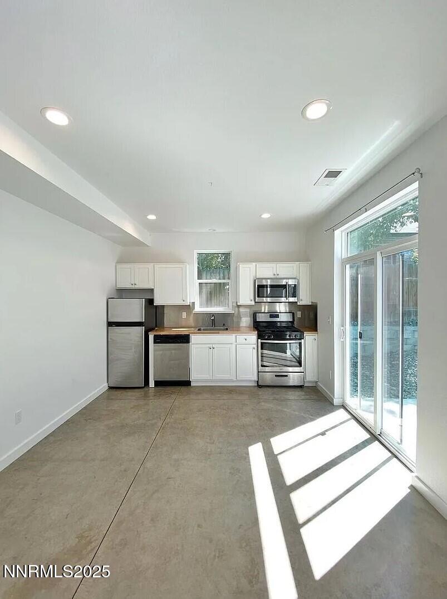
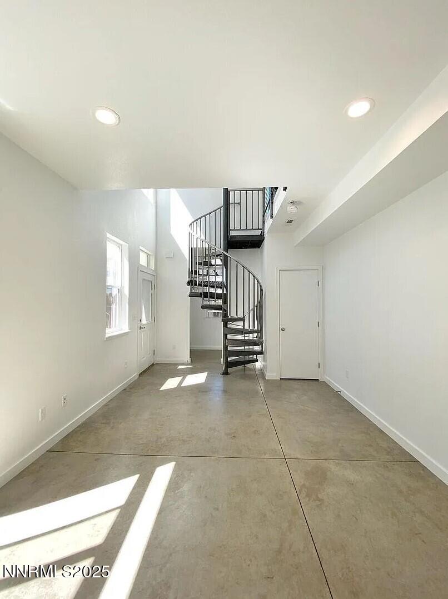
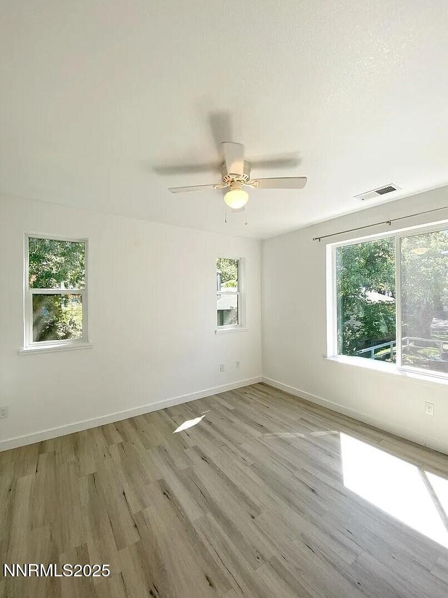
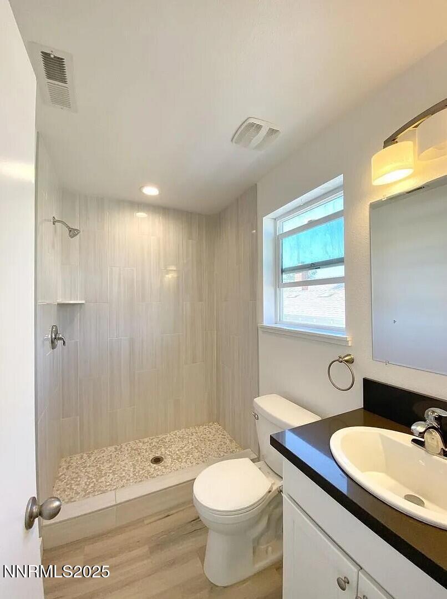
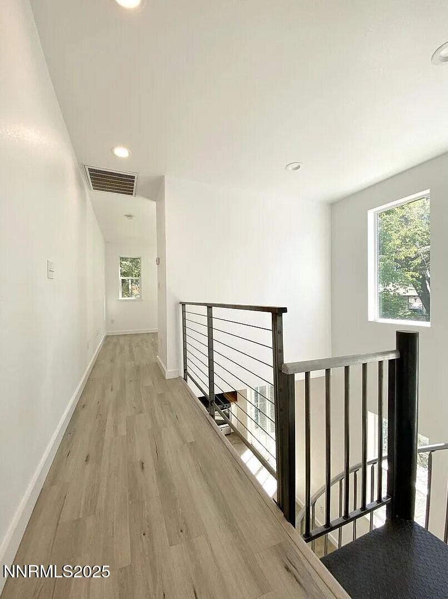
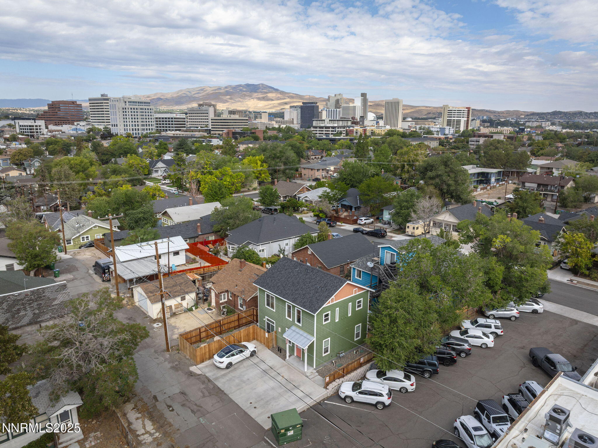
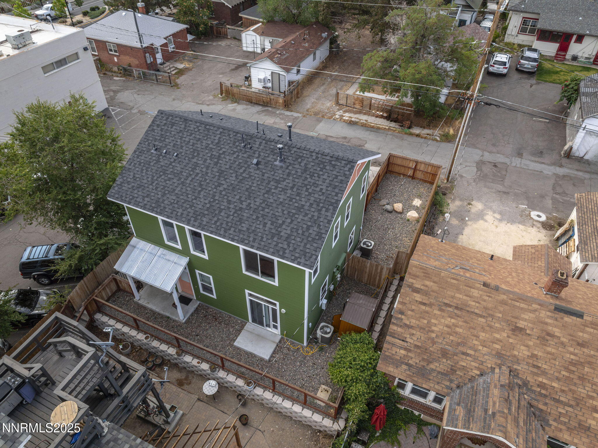
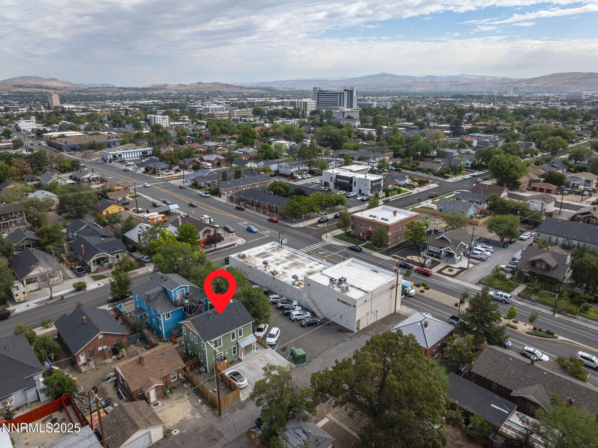
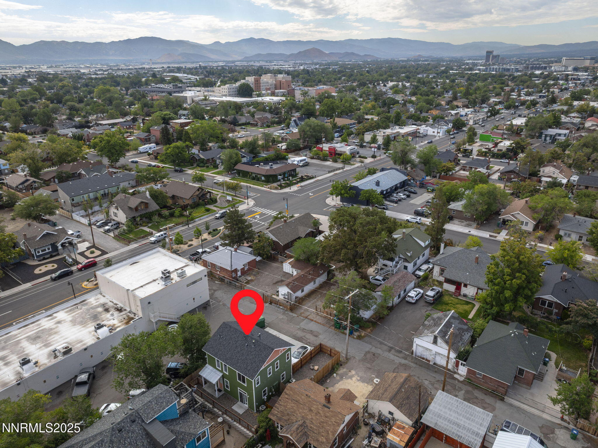
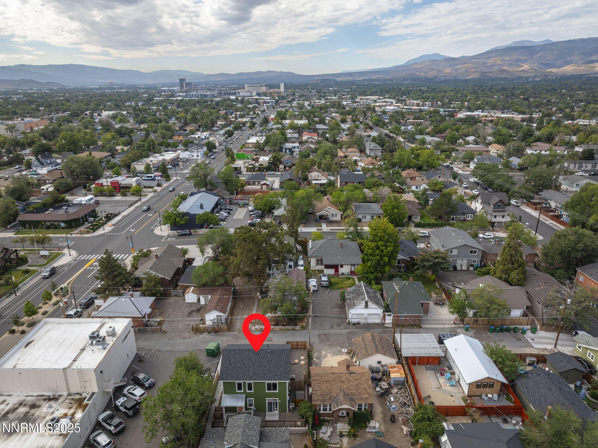
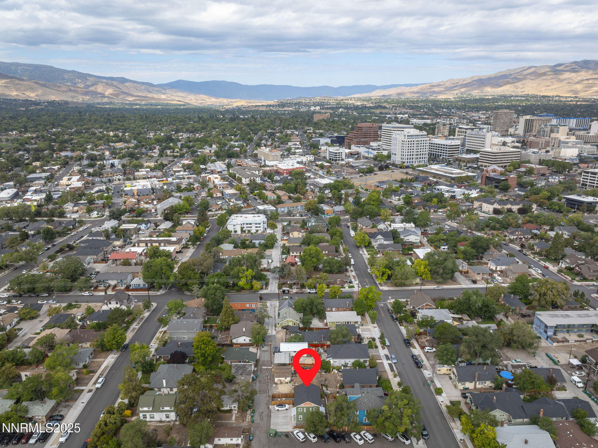
2019 built modern duplex in the highly desirable MidTown location of Reno. Each unit features 750 square feet 1 bedroom, 1.5 bathrooms with large separate lofts. Units were designed with contemporary finishes including LVP flooring, stainless steel appliances, large, tiled walk-in showers and concrete flooring downstairs. On-site parking, in unit laundry and fenced in yard areas are make this property even more attractive.

2
beds

2
baths

1,500 Sq.Ft. LIVING AREA

3,092.76 Sq.Ft. lot

Karen Degney

Karen Degney

Features & Amenities

Interior

  • total bedrooms2
  • Total bathrooms2
  • Laundry room In Unit
  • Flooring Concrete, Luxury Vinyl
  • APPLIANCES Oven, Dishwasher, Dryer, Gas Range, Microwave, Refrigerator, Washer

Area & Lot

  • Status Sold
  • Date Sold June 16, 2026
  • Living Area1,500 Sq.Ft.
  • Total Area1,500 Sq.Ft.
  • Lot Area3,092.76 Sq.Ft.
  • MLS® ID250055441
  • TypeMulti-Family
  • YEAR BUILT2019
  • NeighborhoodReno
  • Elementary SchoolBooth
  • Middle SchoolVaughn
  • High SchoolWooster

Exterior

  • STORIES2
  • water SourcePublic
  • utilitiesElectricity Connected, Internet Connected, Sewer Connected, Water Connected
  • PoolNone
  • roofComposition, Shingle
  • lot featuresLevel
  • parkingAttached
  • HEAT TYPEForced Air
  • AIR CONDITIONINGCentral Air
  • sewerPublic Sewer
  • SubstructureSlab
  • security FeaturesSmoke Detector(s)
  • other exterior FeaturesNone

Financial

  • Sales Price$675,000
  • Real Estate Tax $3,499/yr
  • Zoning GC

Reno

Explore

Work With Karen

I am committed to guiding you every step of the way—Whether you're buying or selling, I can help you get the best deal.

Follow Me on Instagram