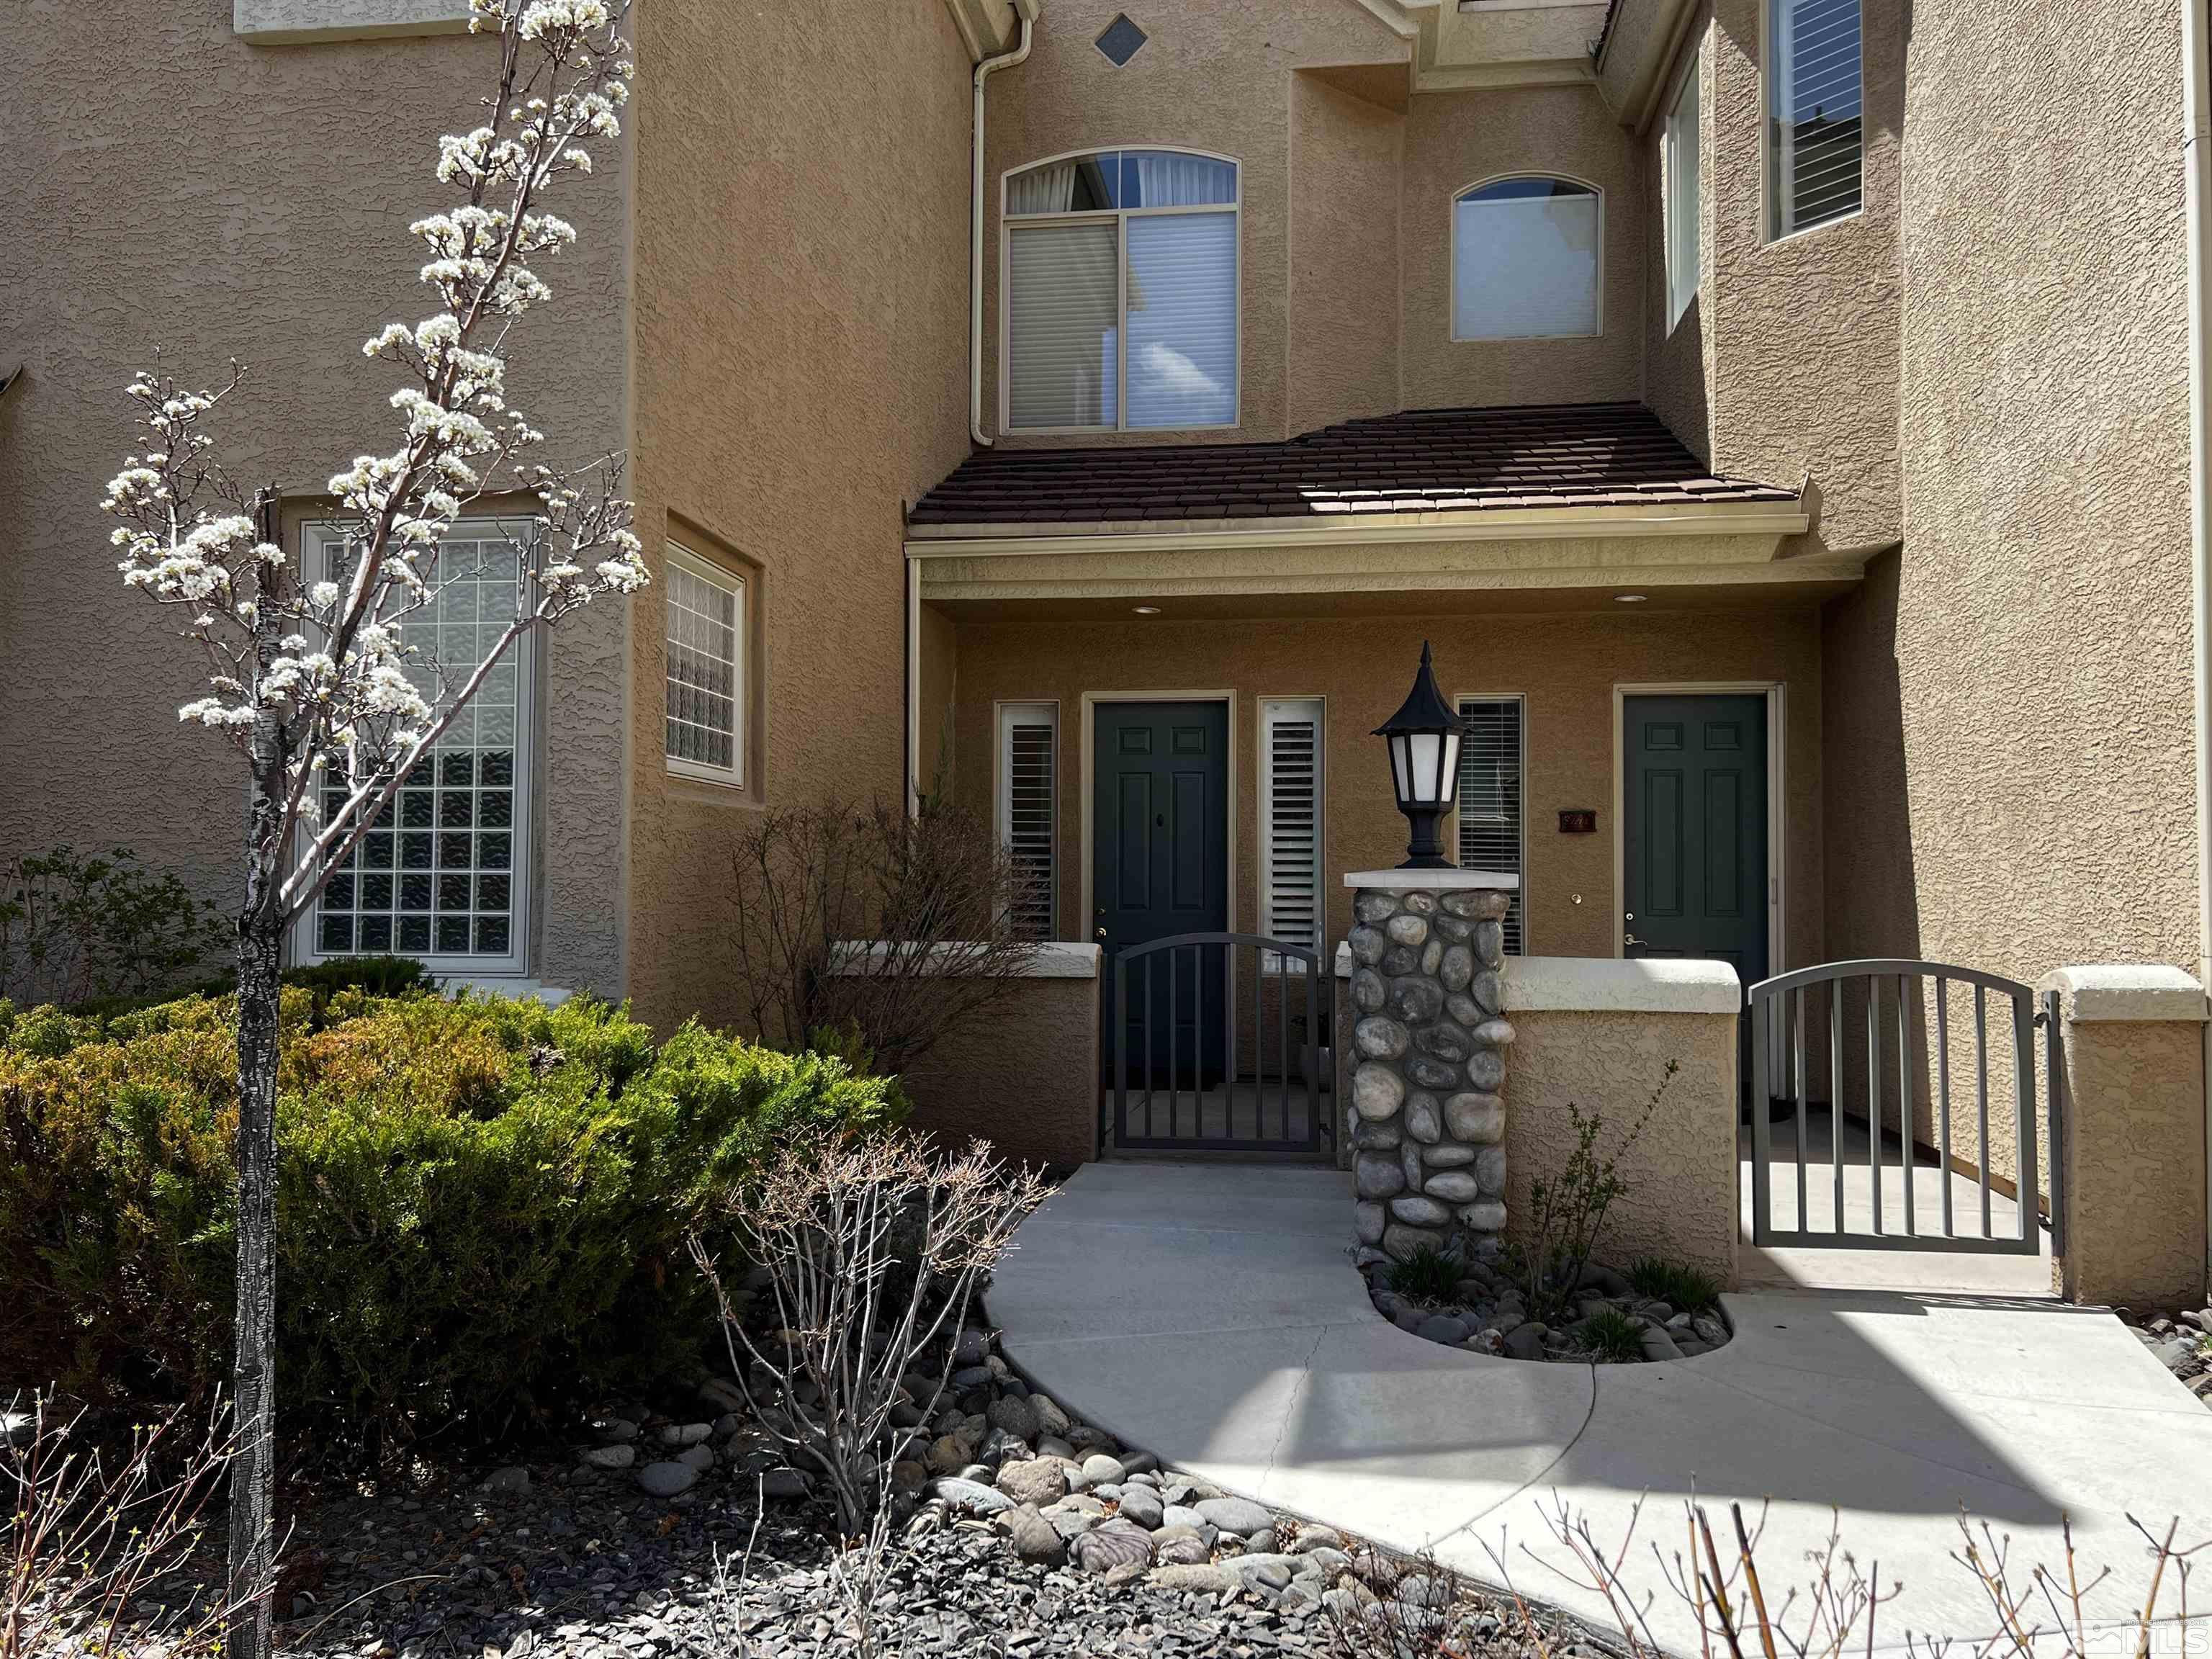
Tan stucco residence entrance with gated walkway, stone lamp column, and flowering tree.
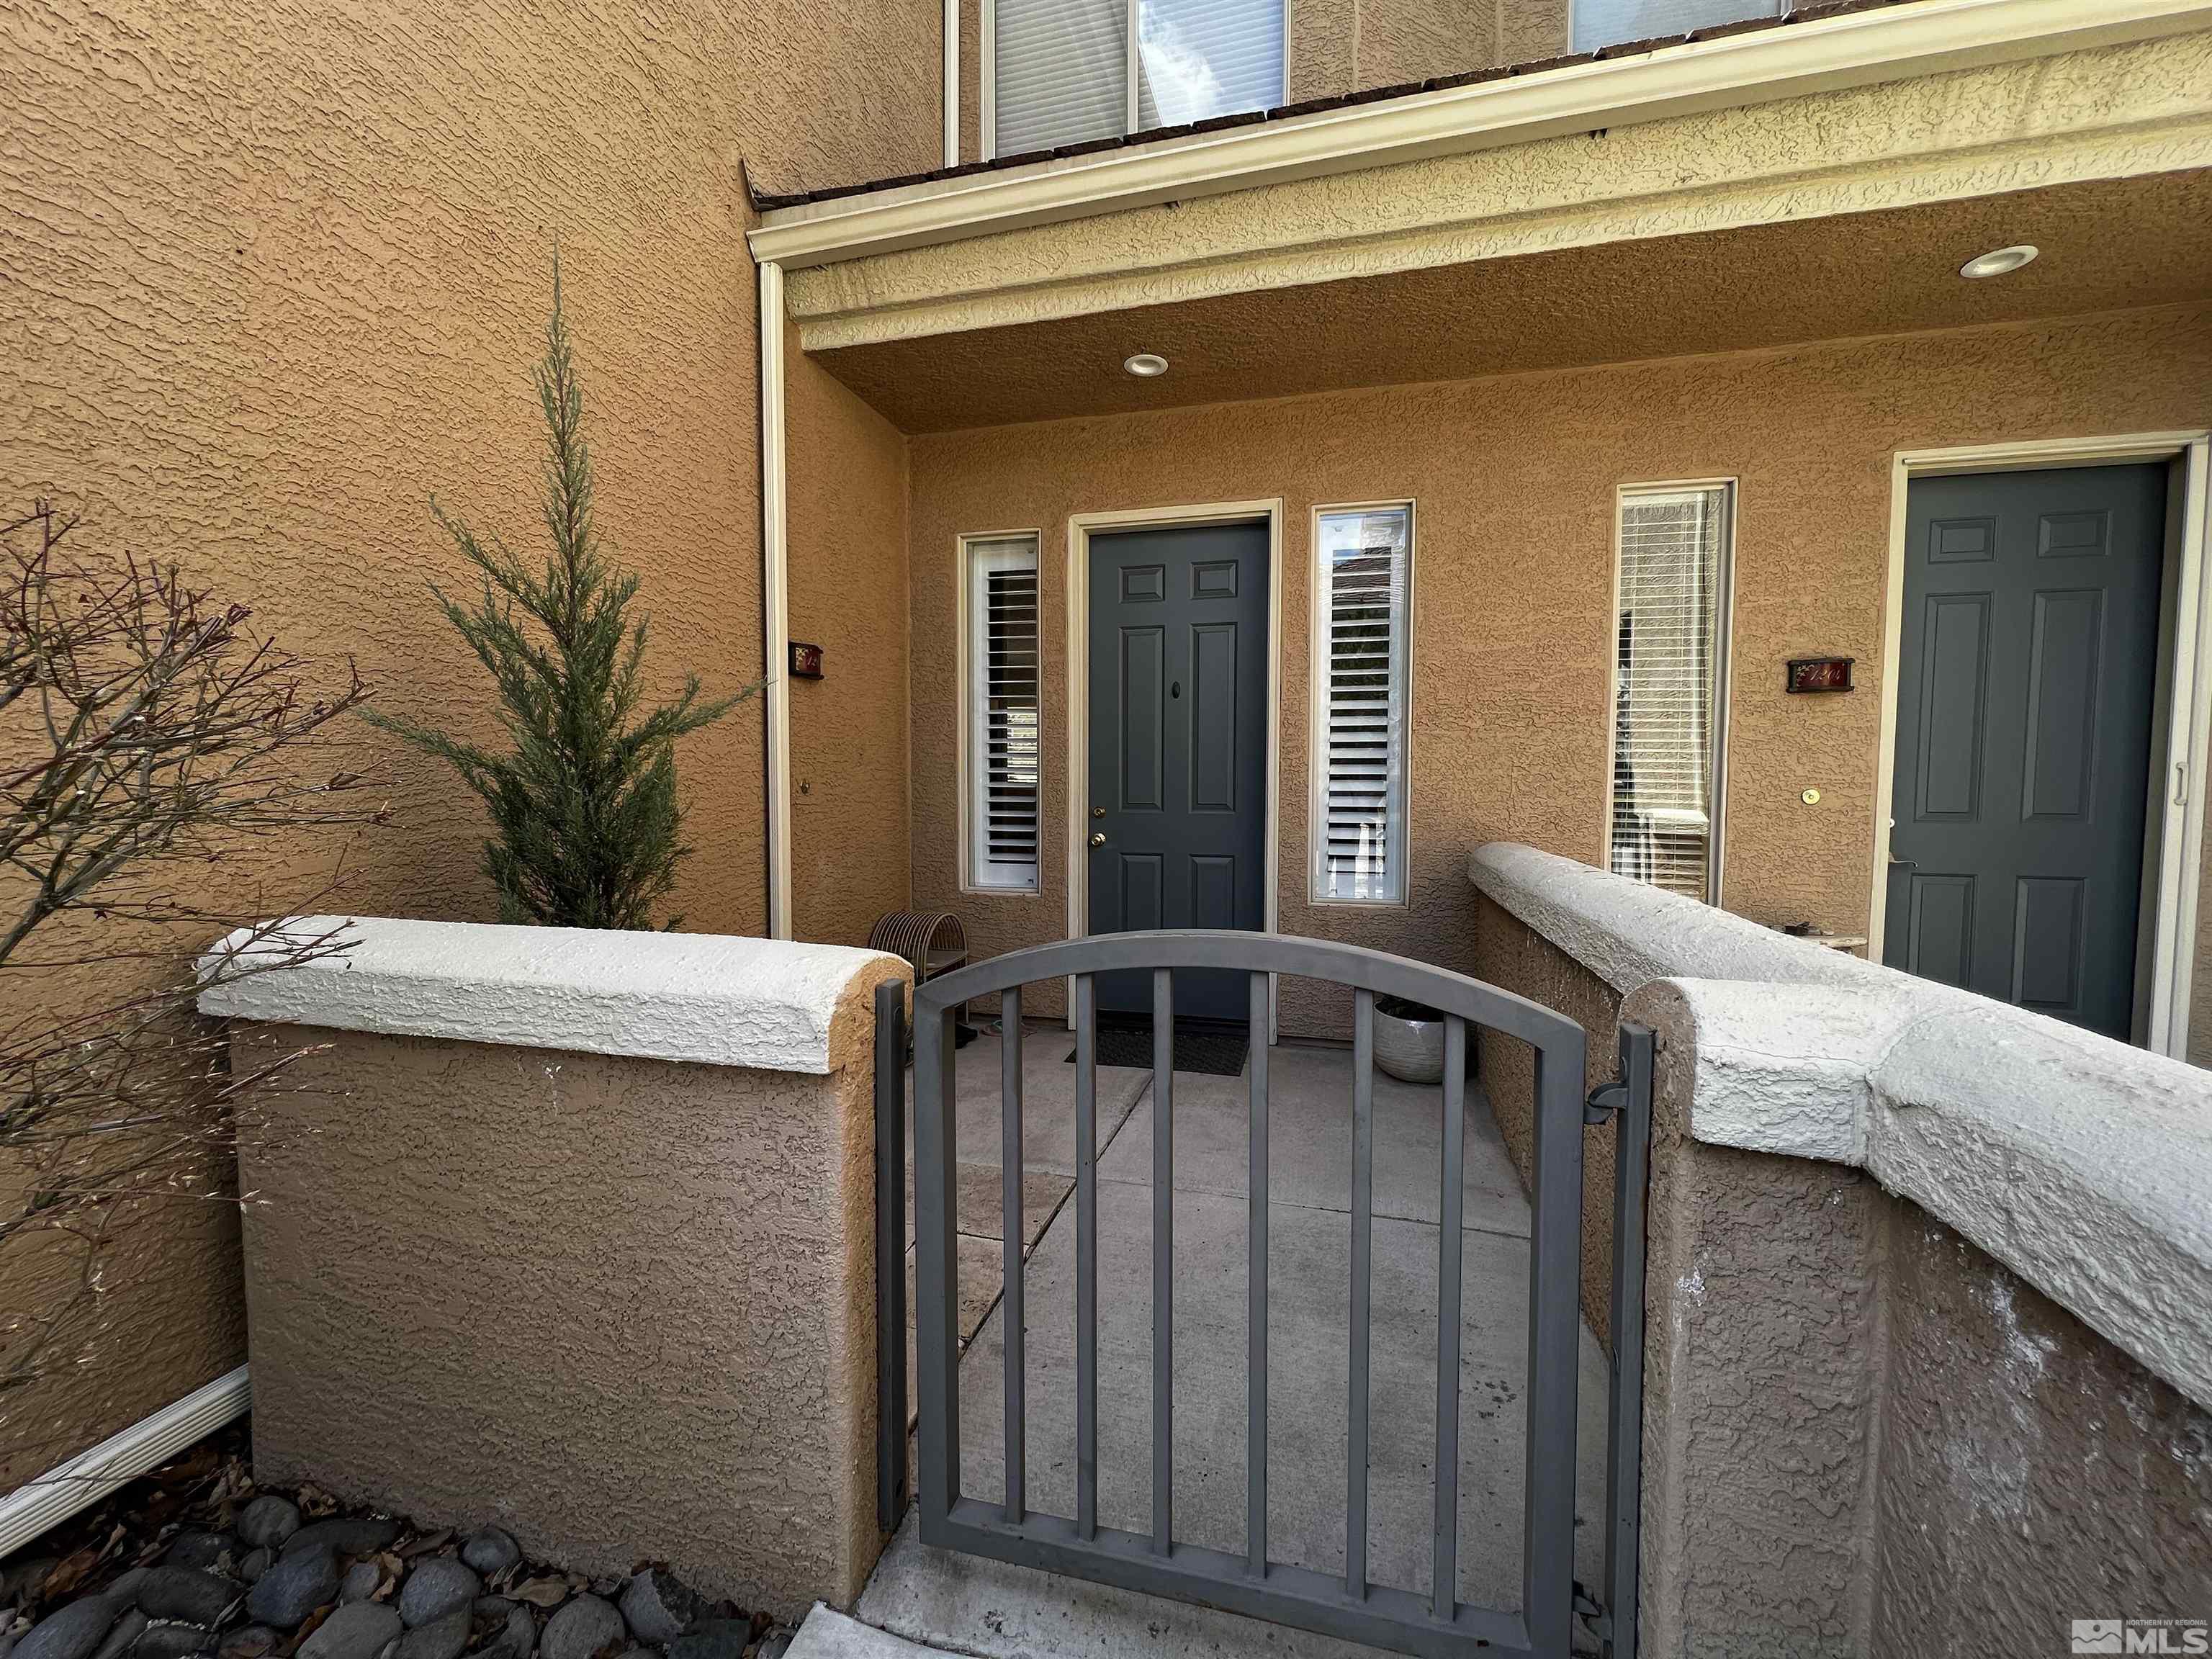
Condominium entry with a gray metal gate, covered porch, and two dark doors.
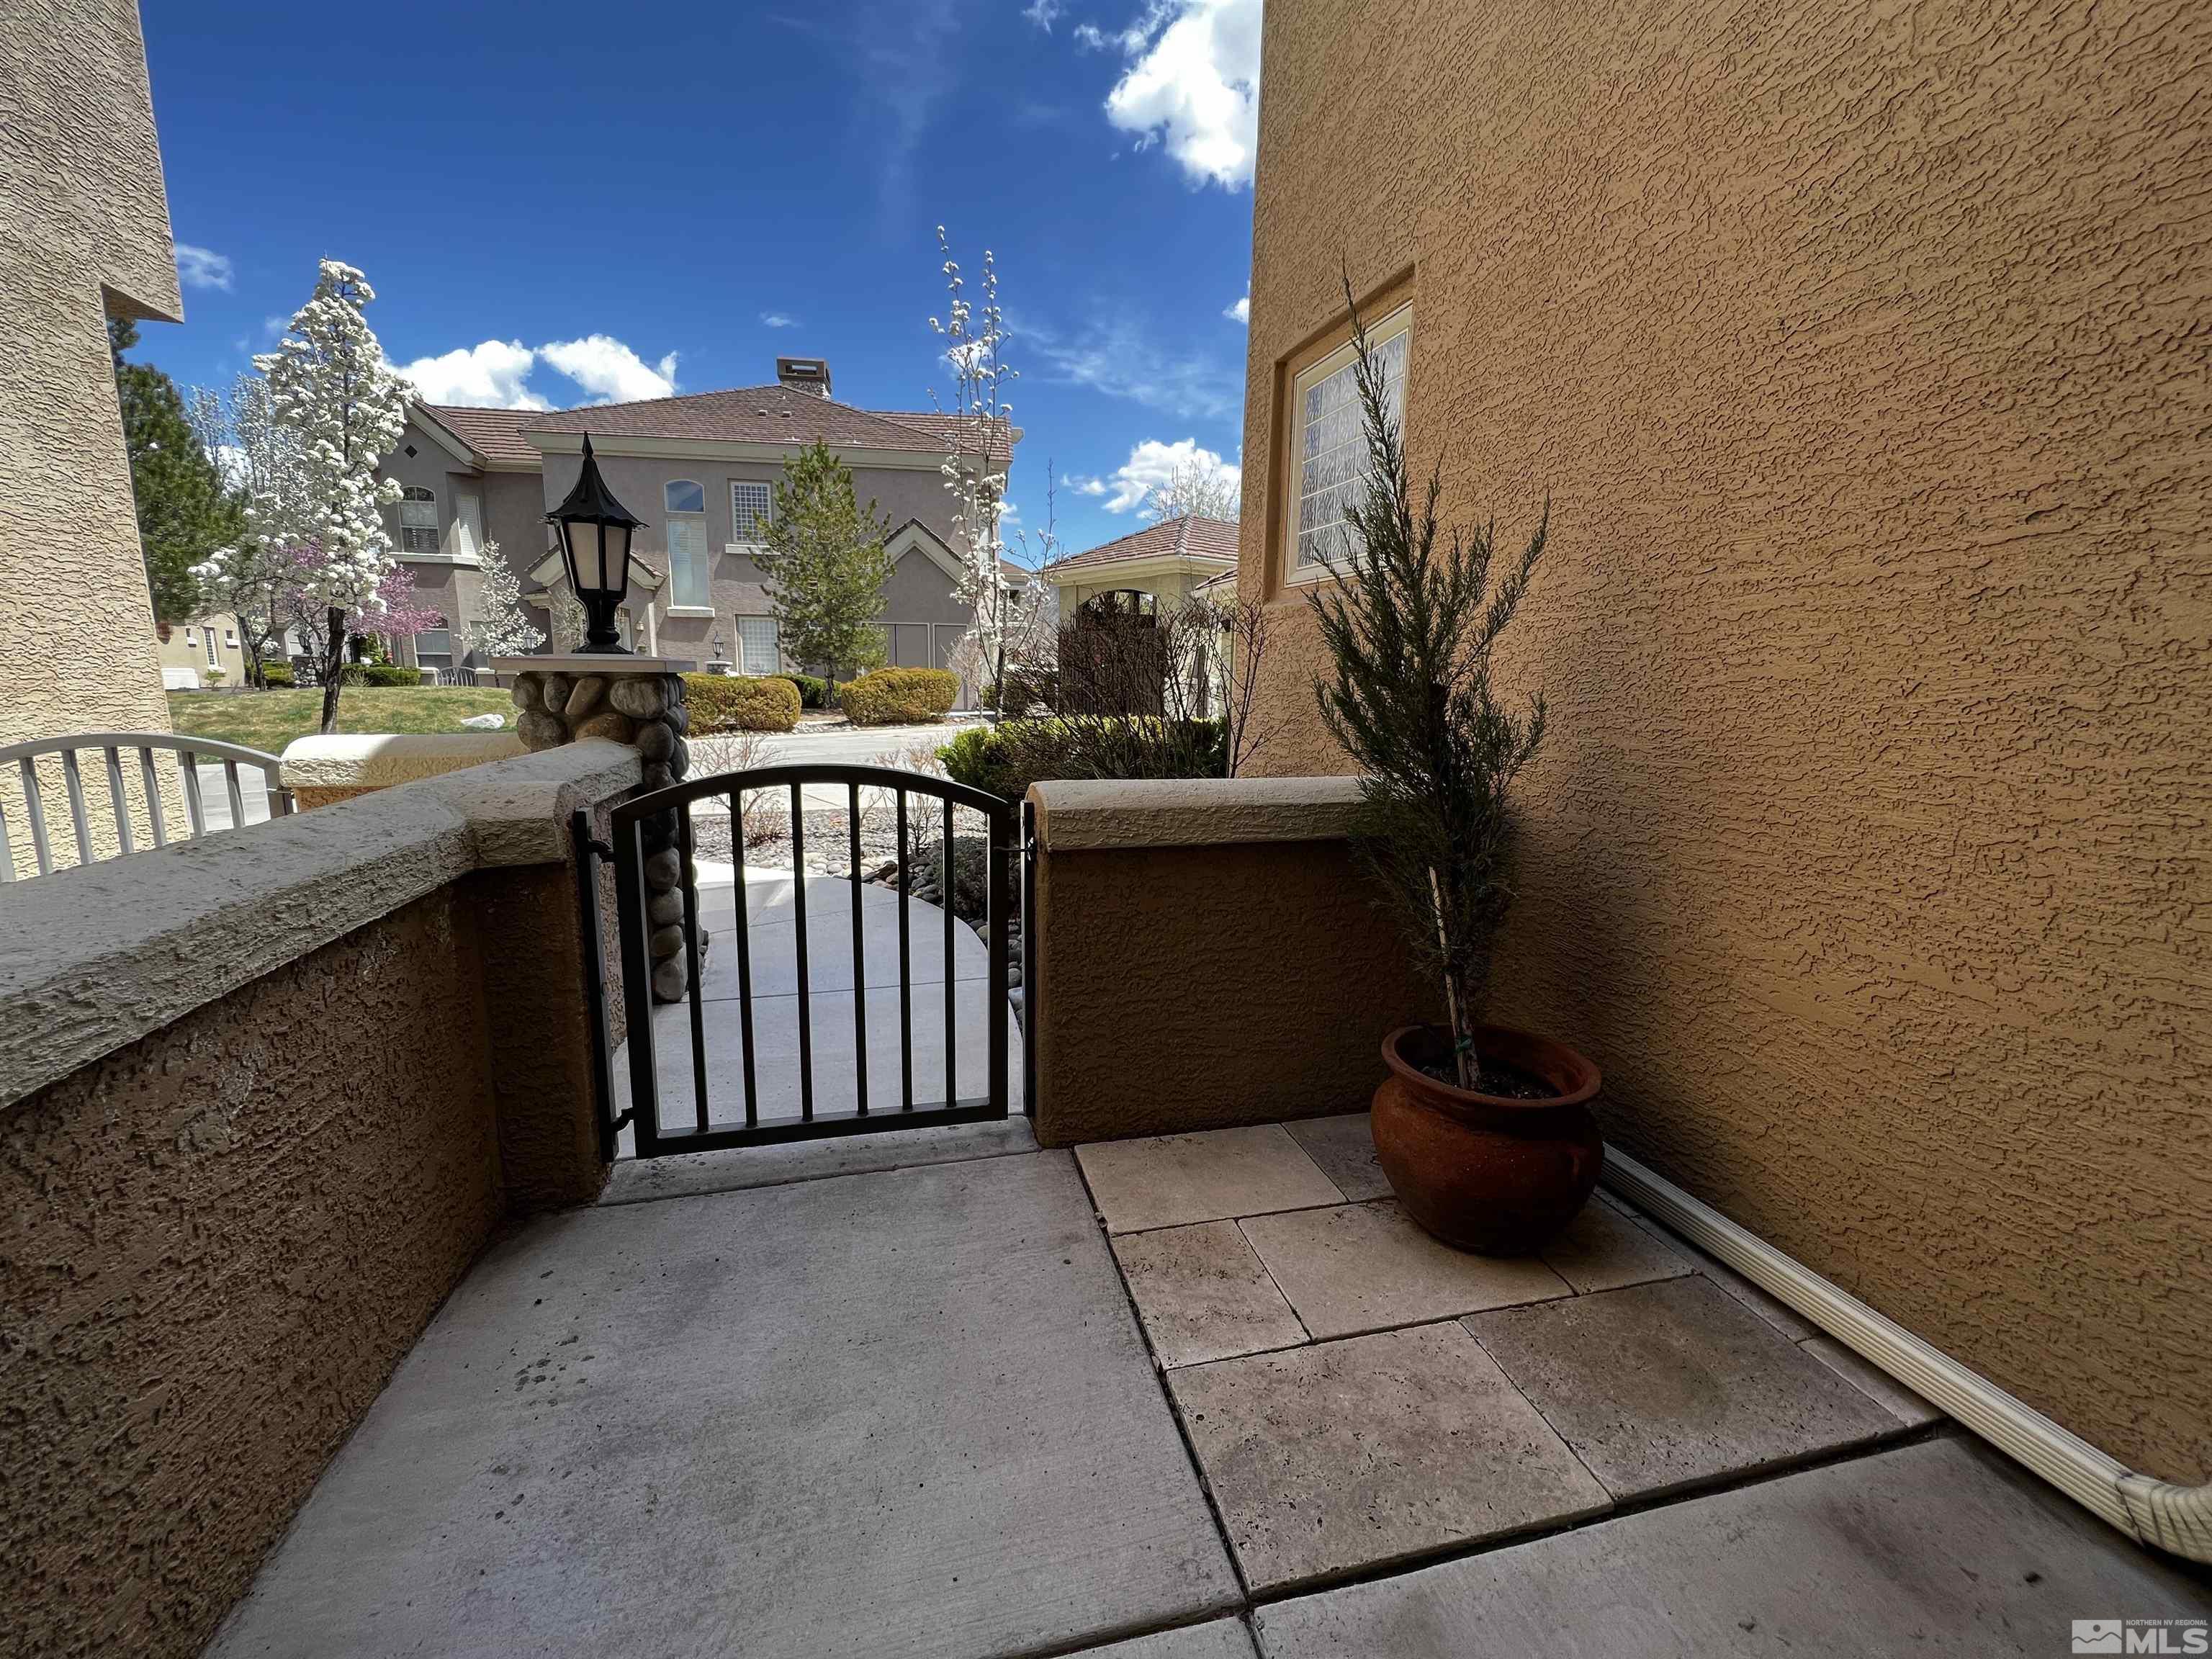
Stucco patio with a black metal gate opening onto landscaped apartment grounds and flowering trees.
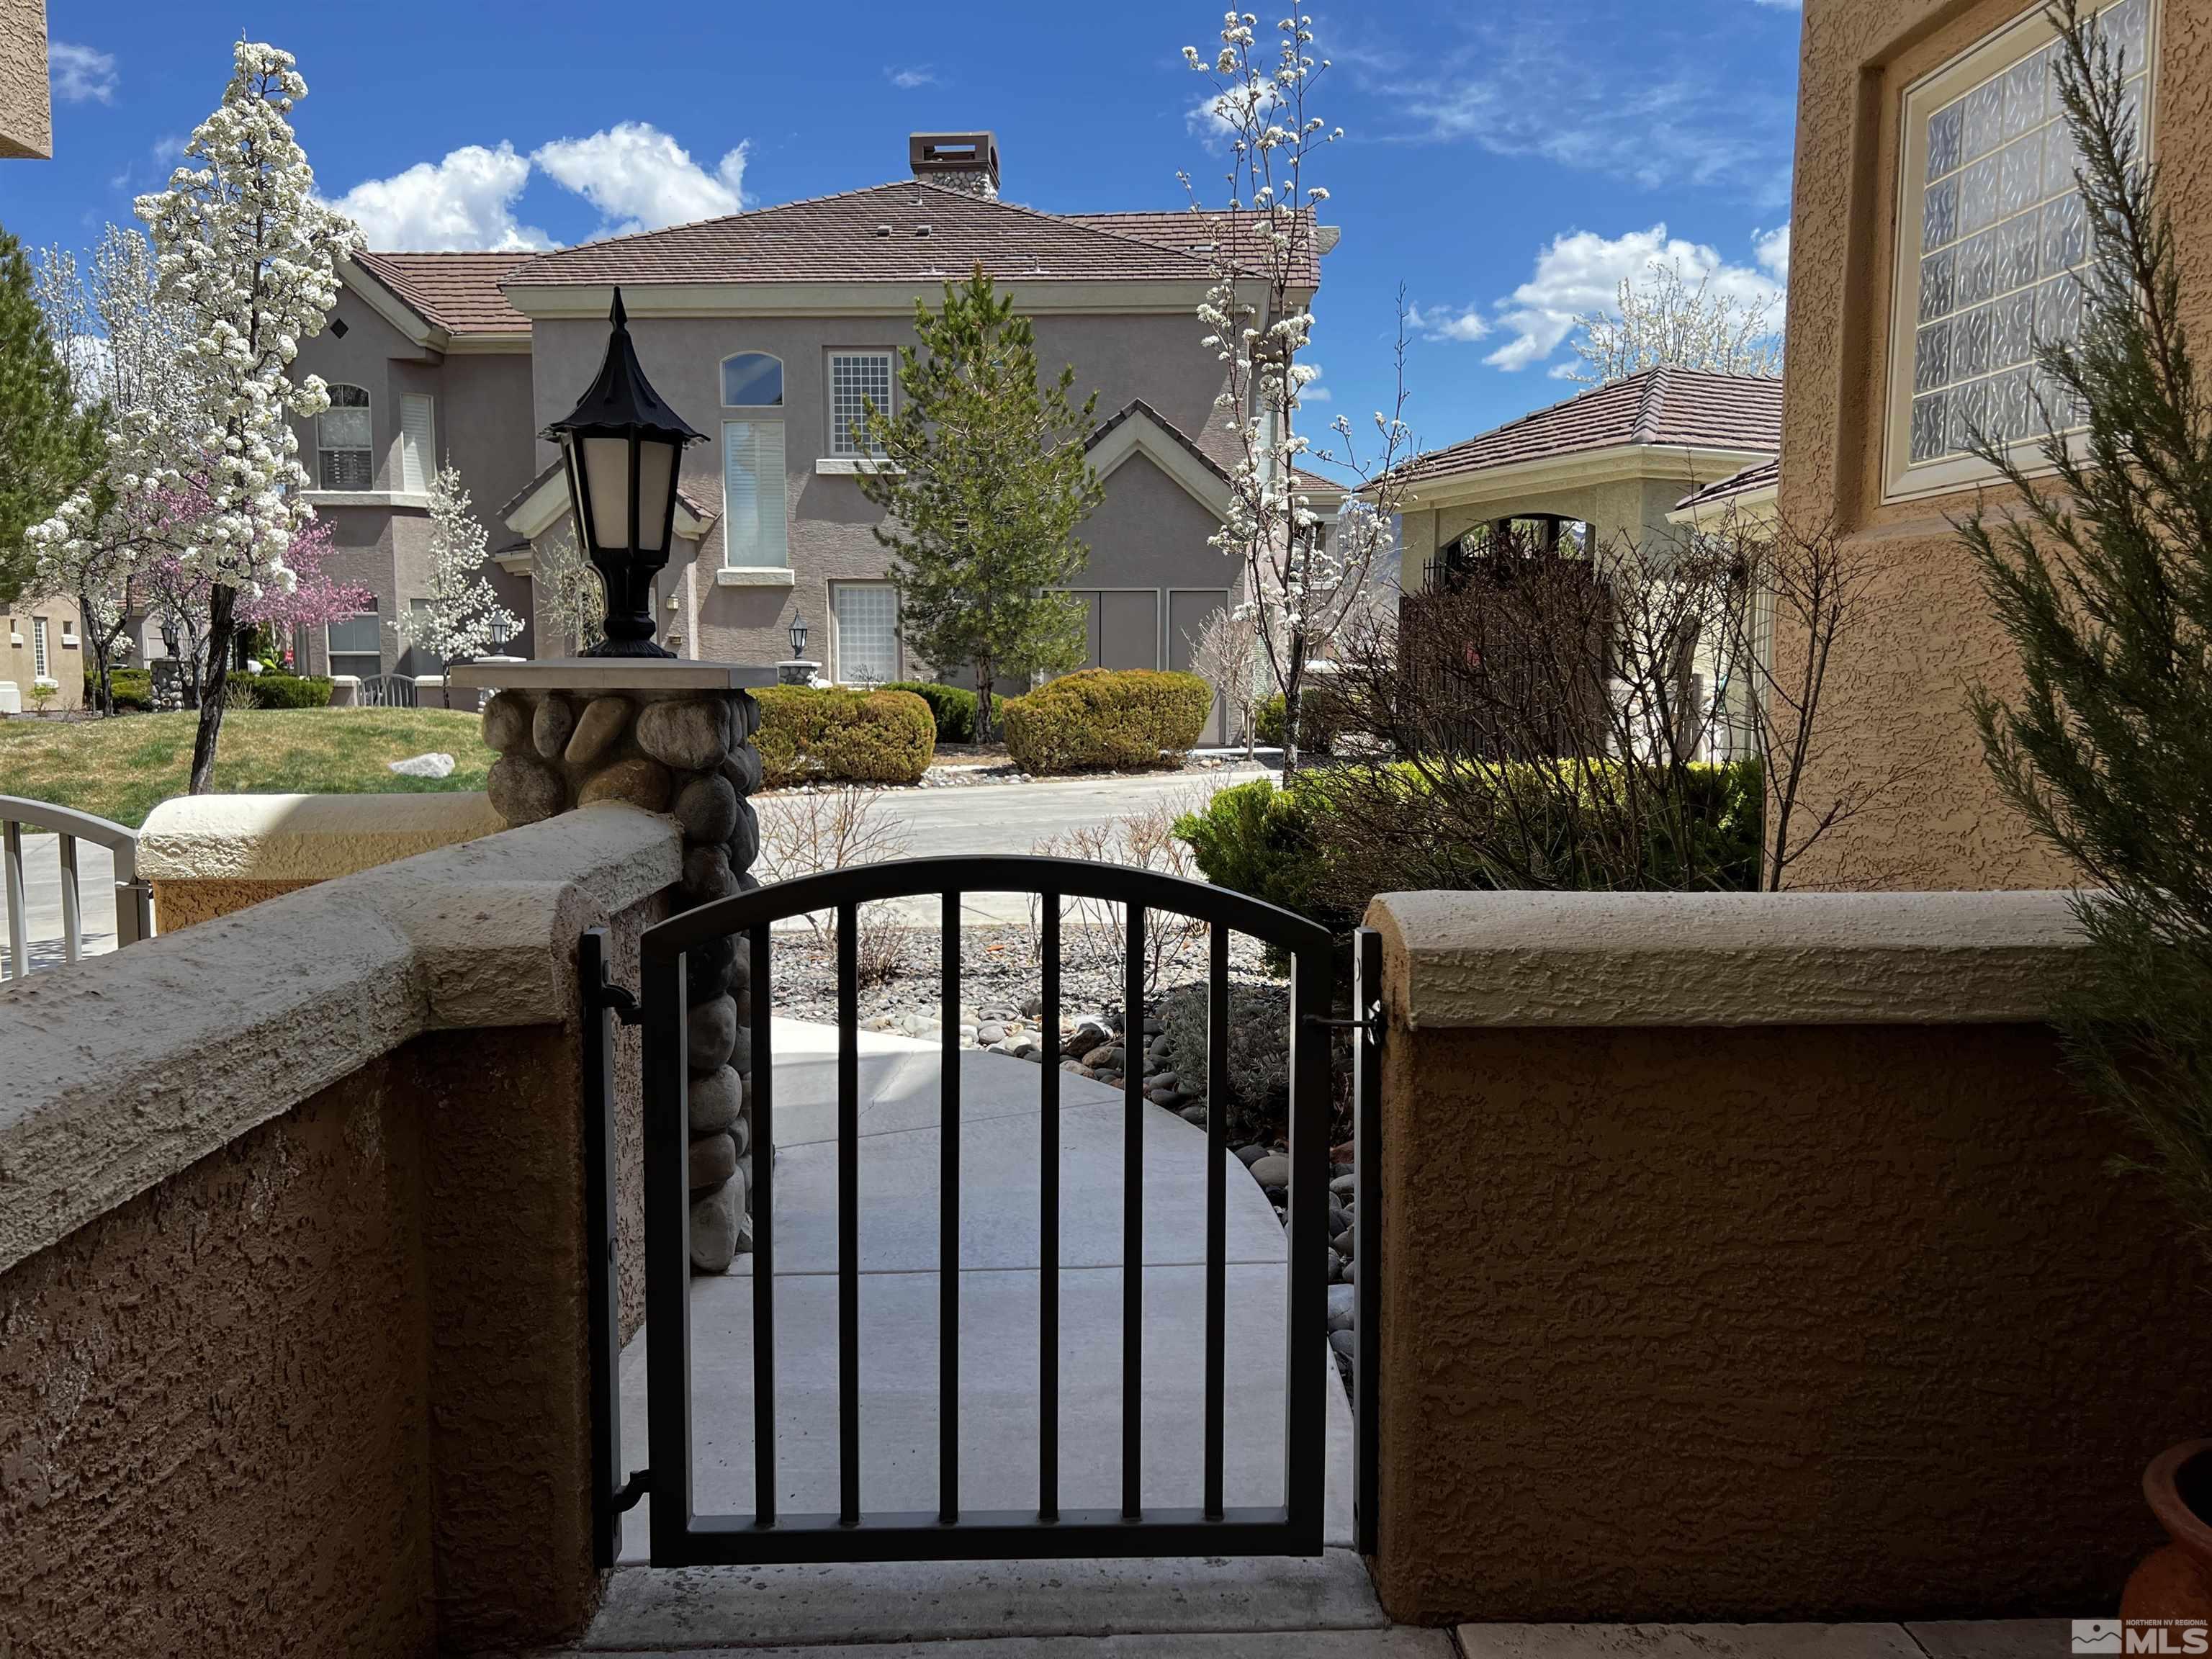
Residential courtyard entrance with a black metal gate, flowering trees, and stucco apartment buildings.
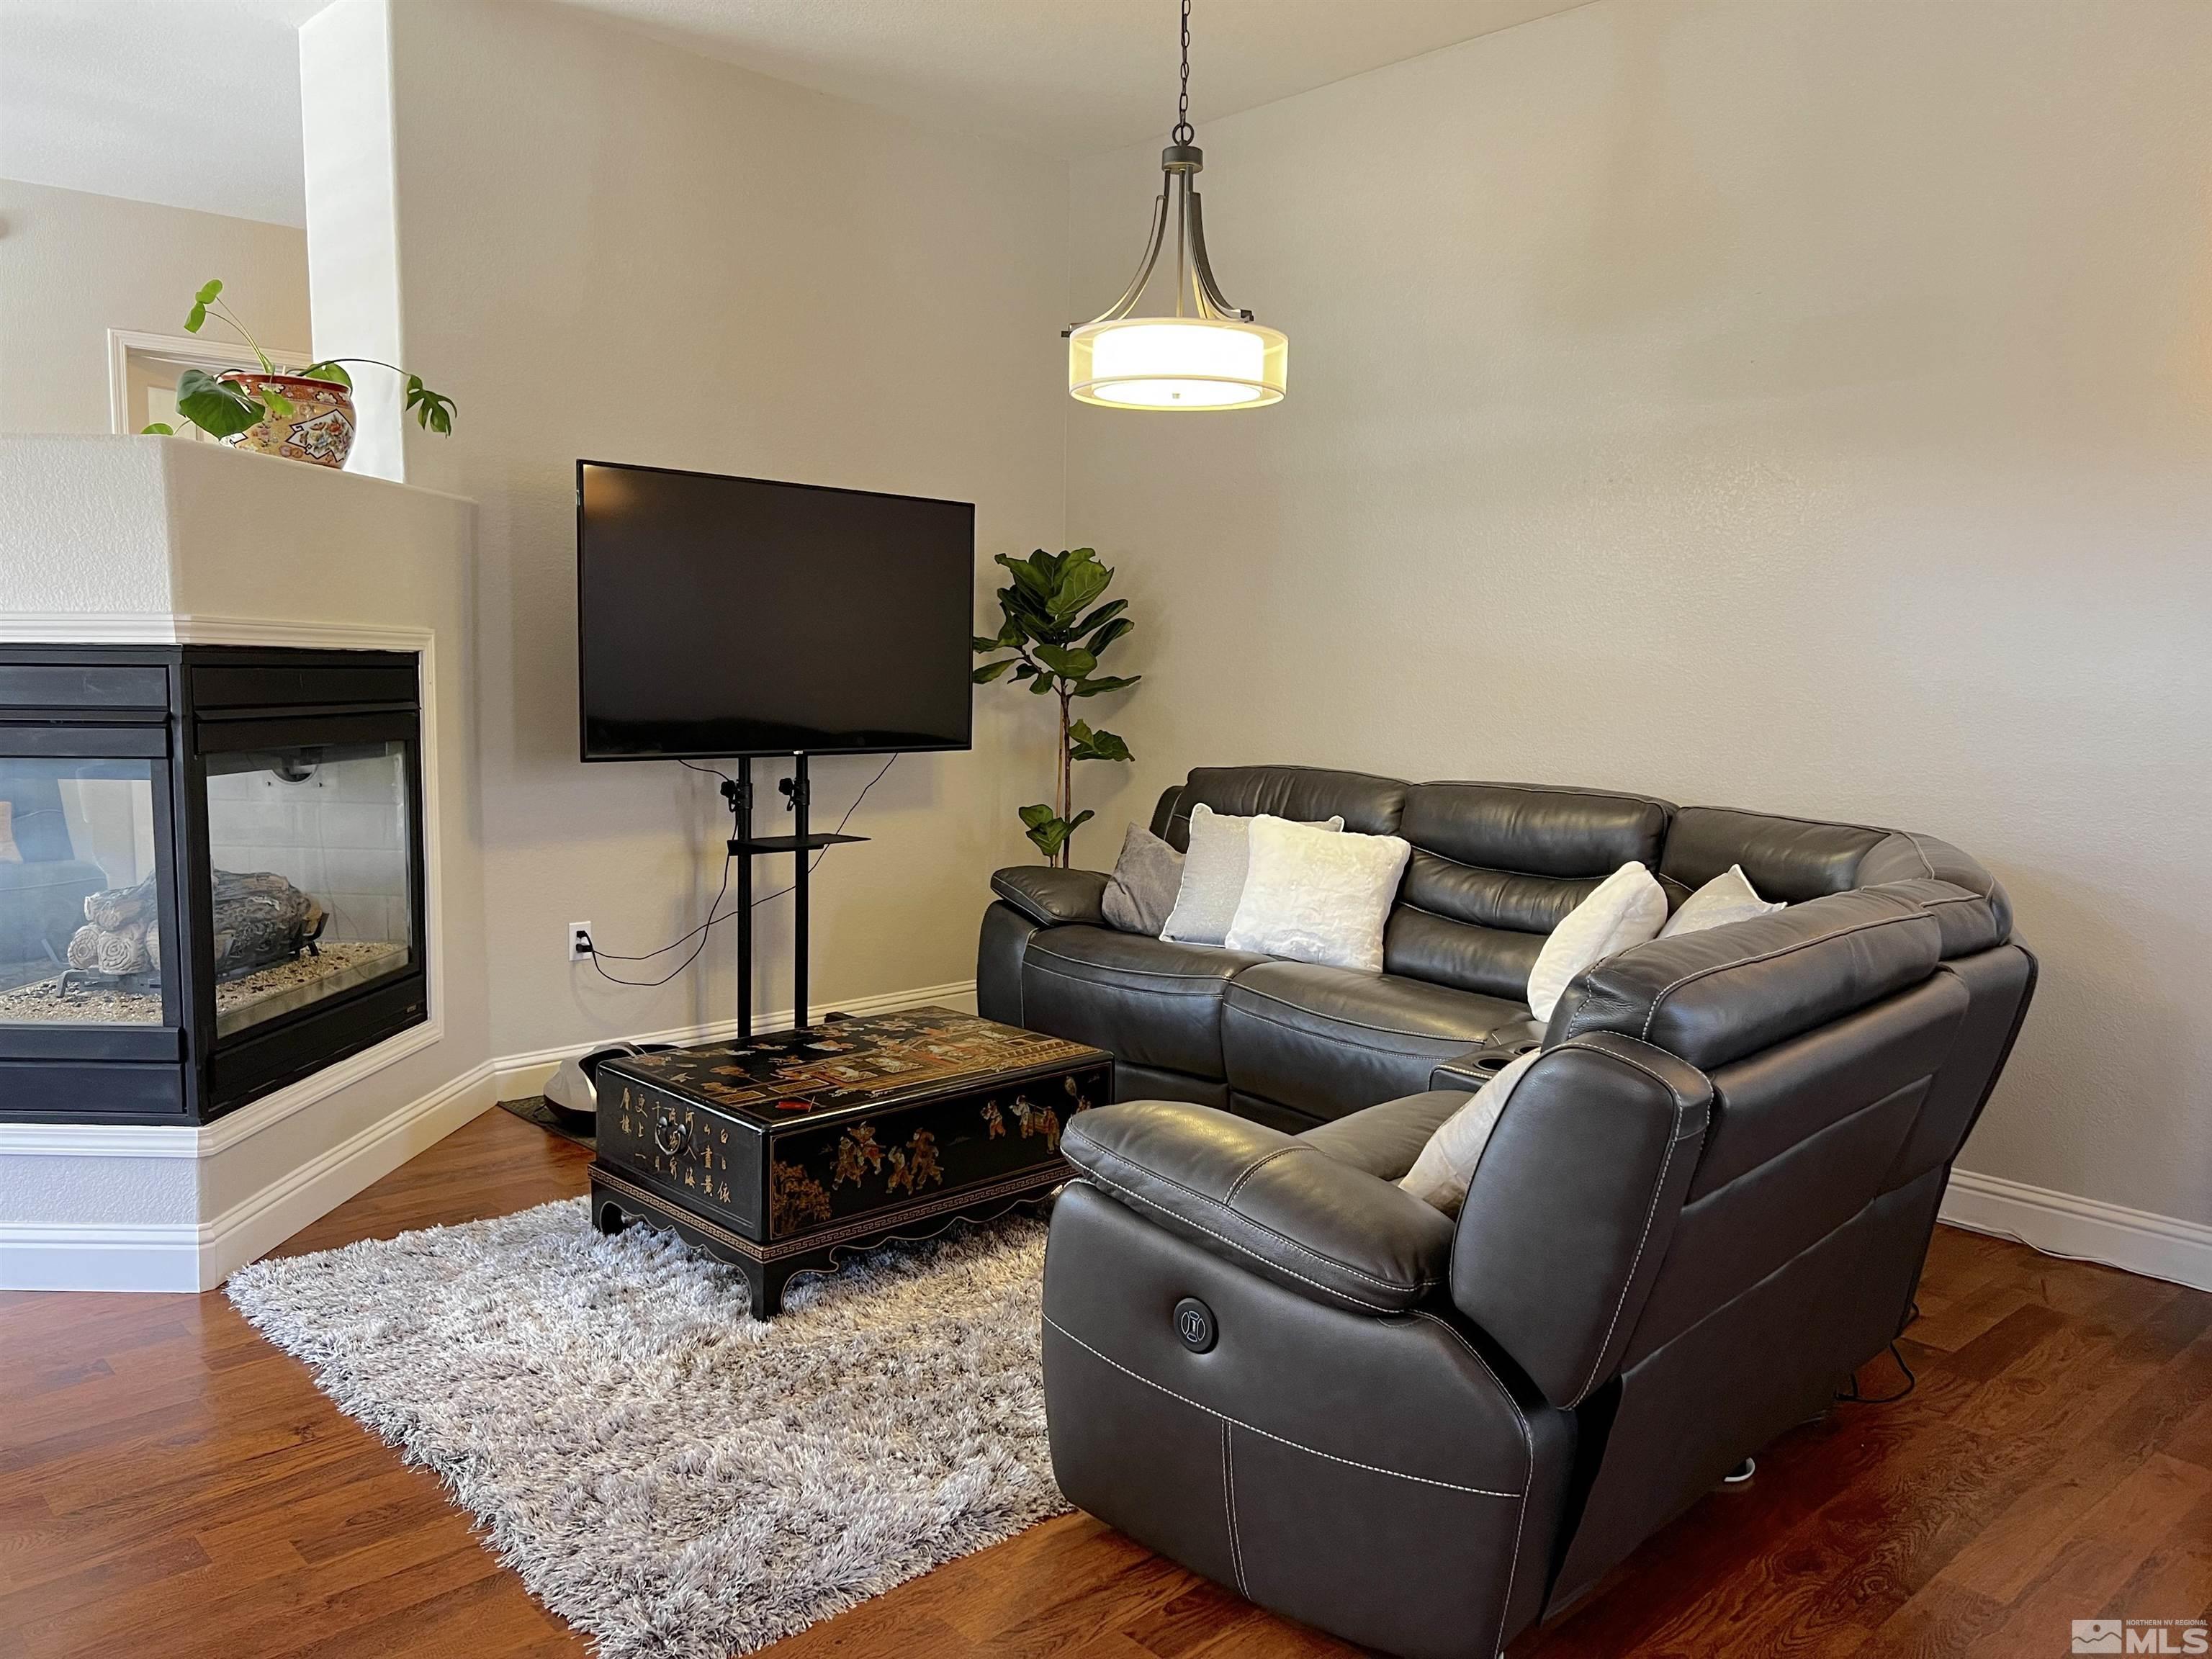
Furnished living room with a dark leather sectional, glass-front fireplace, and hardwood floors.
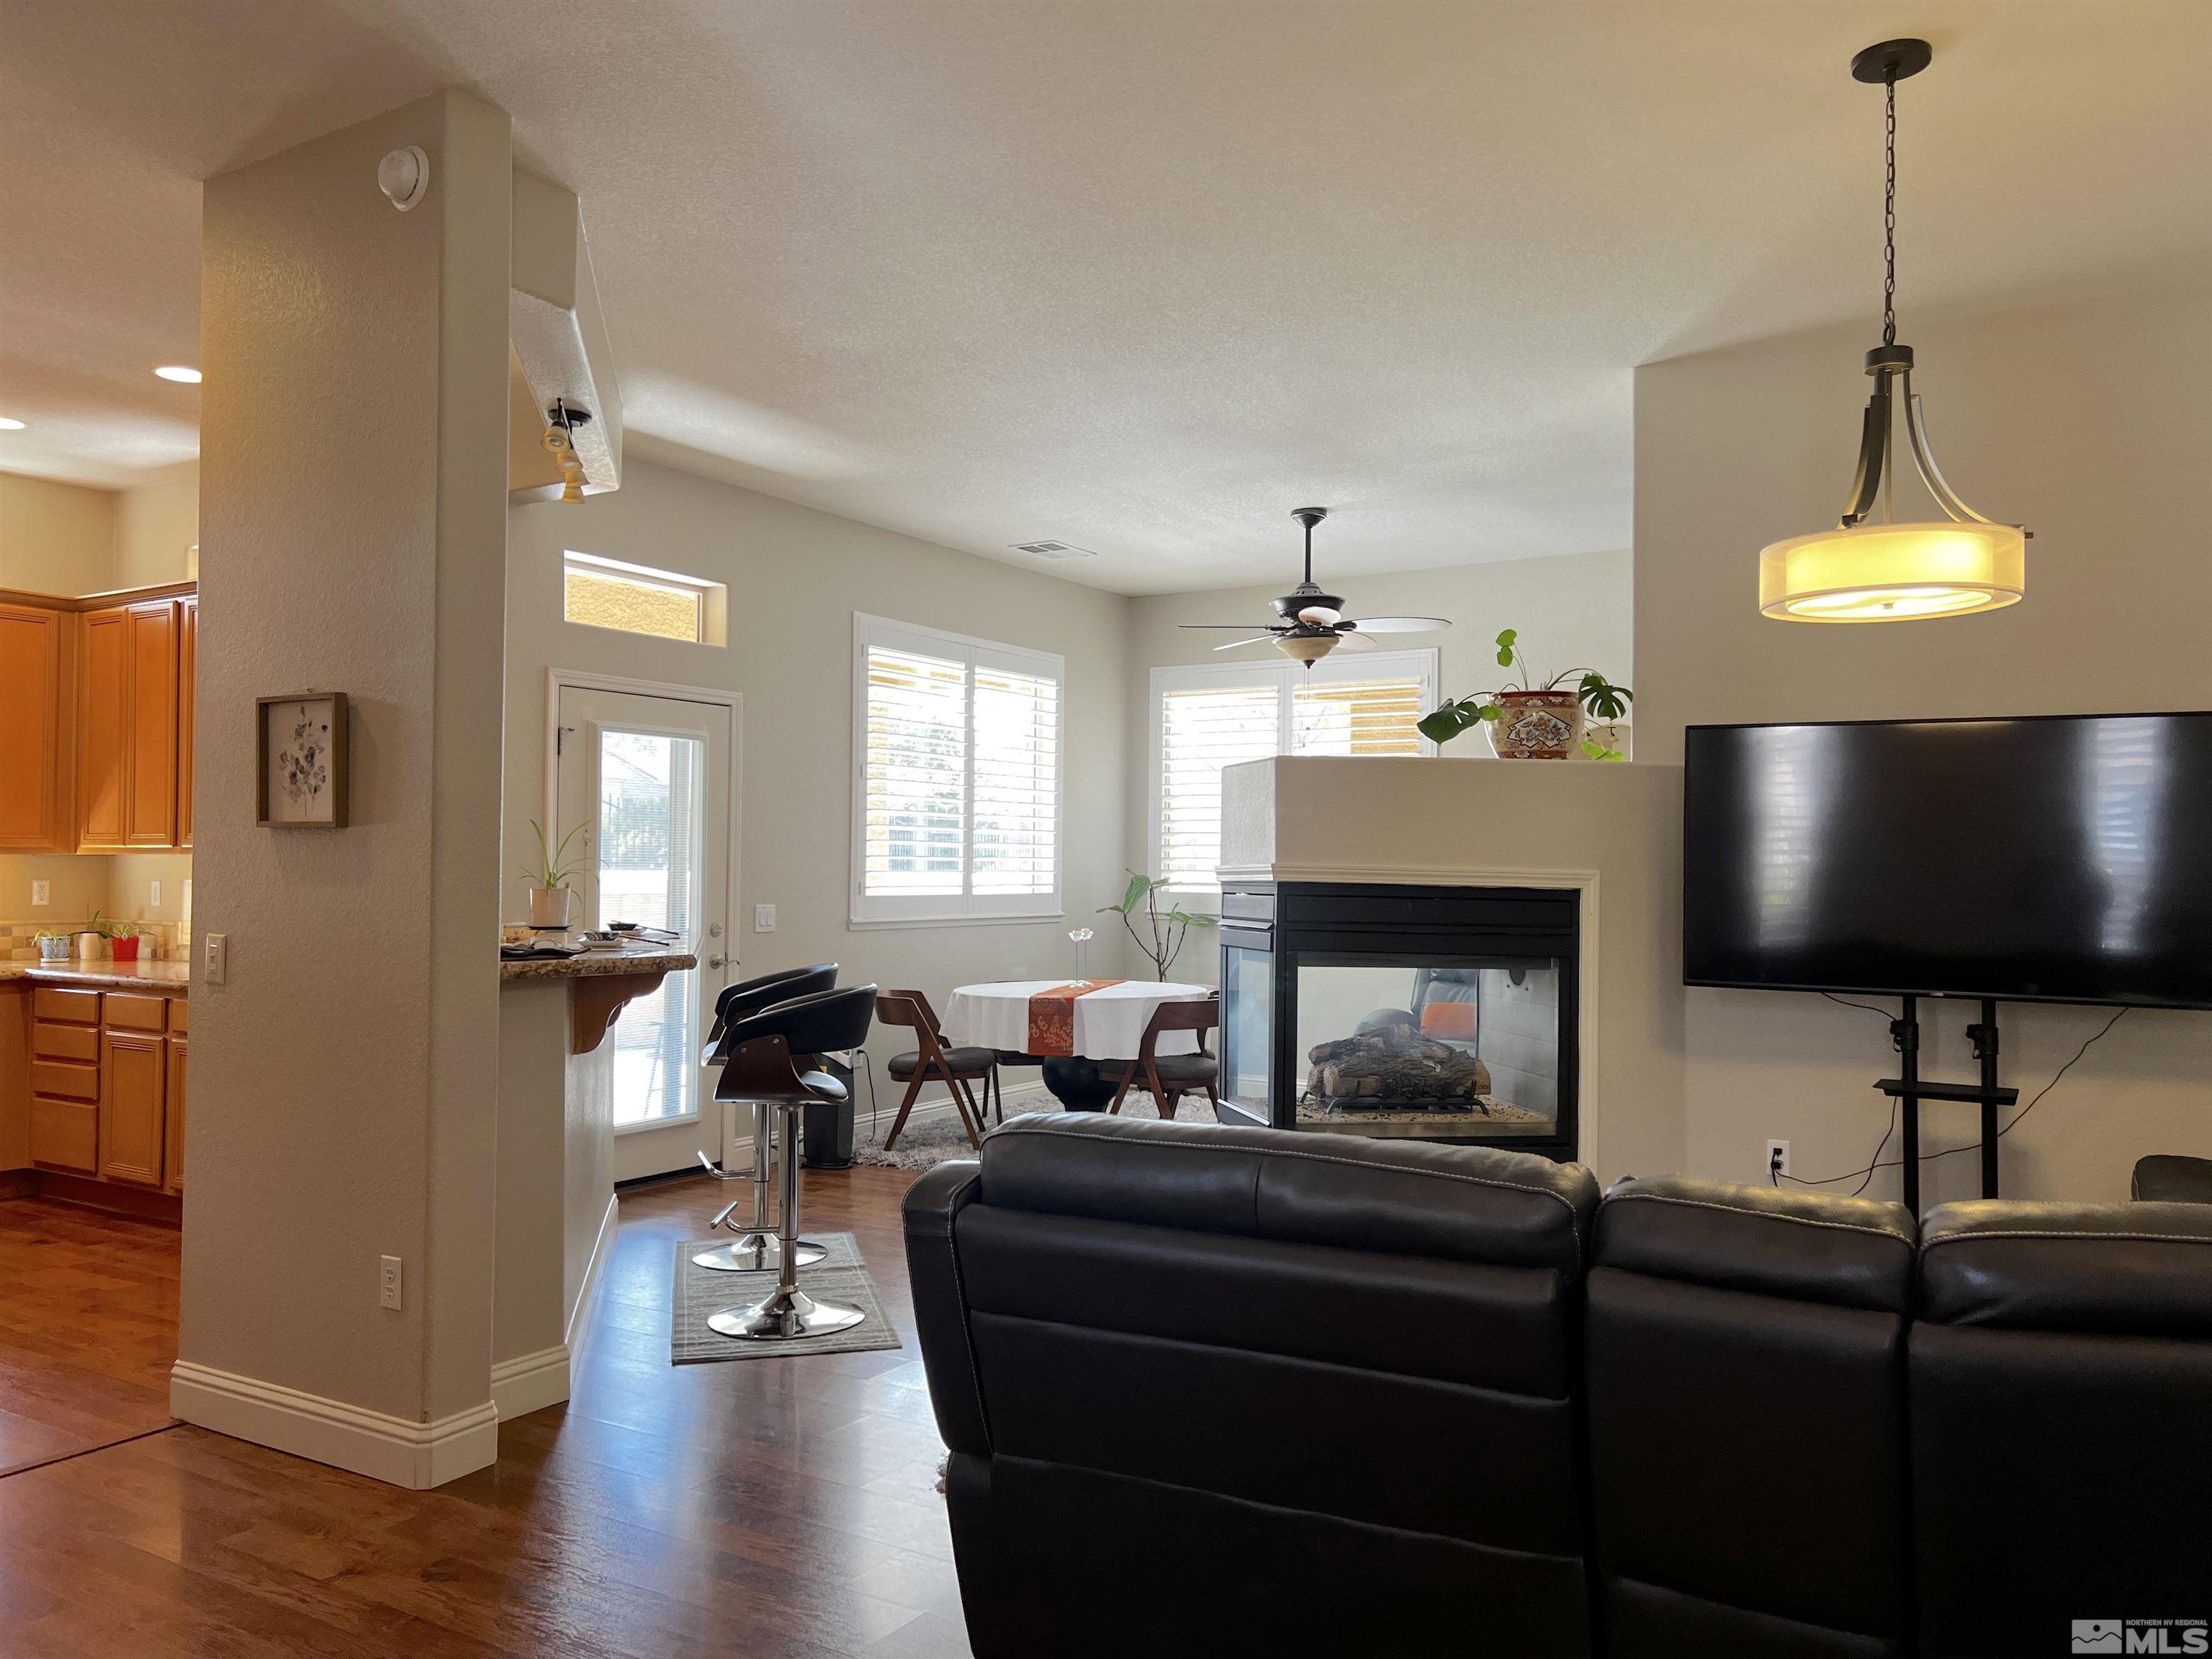
Open-plan living room with black leather sectional, glass-front fireplace, and dining area.
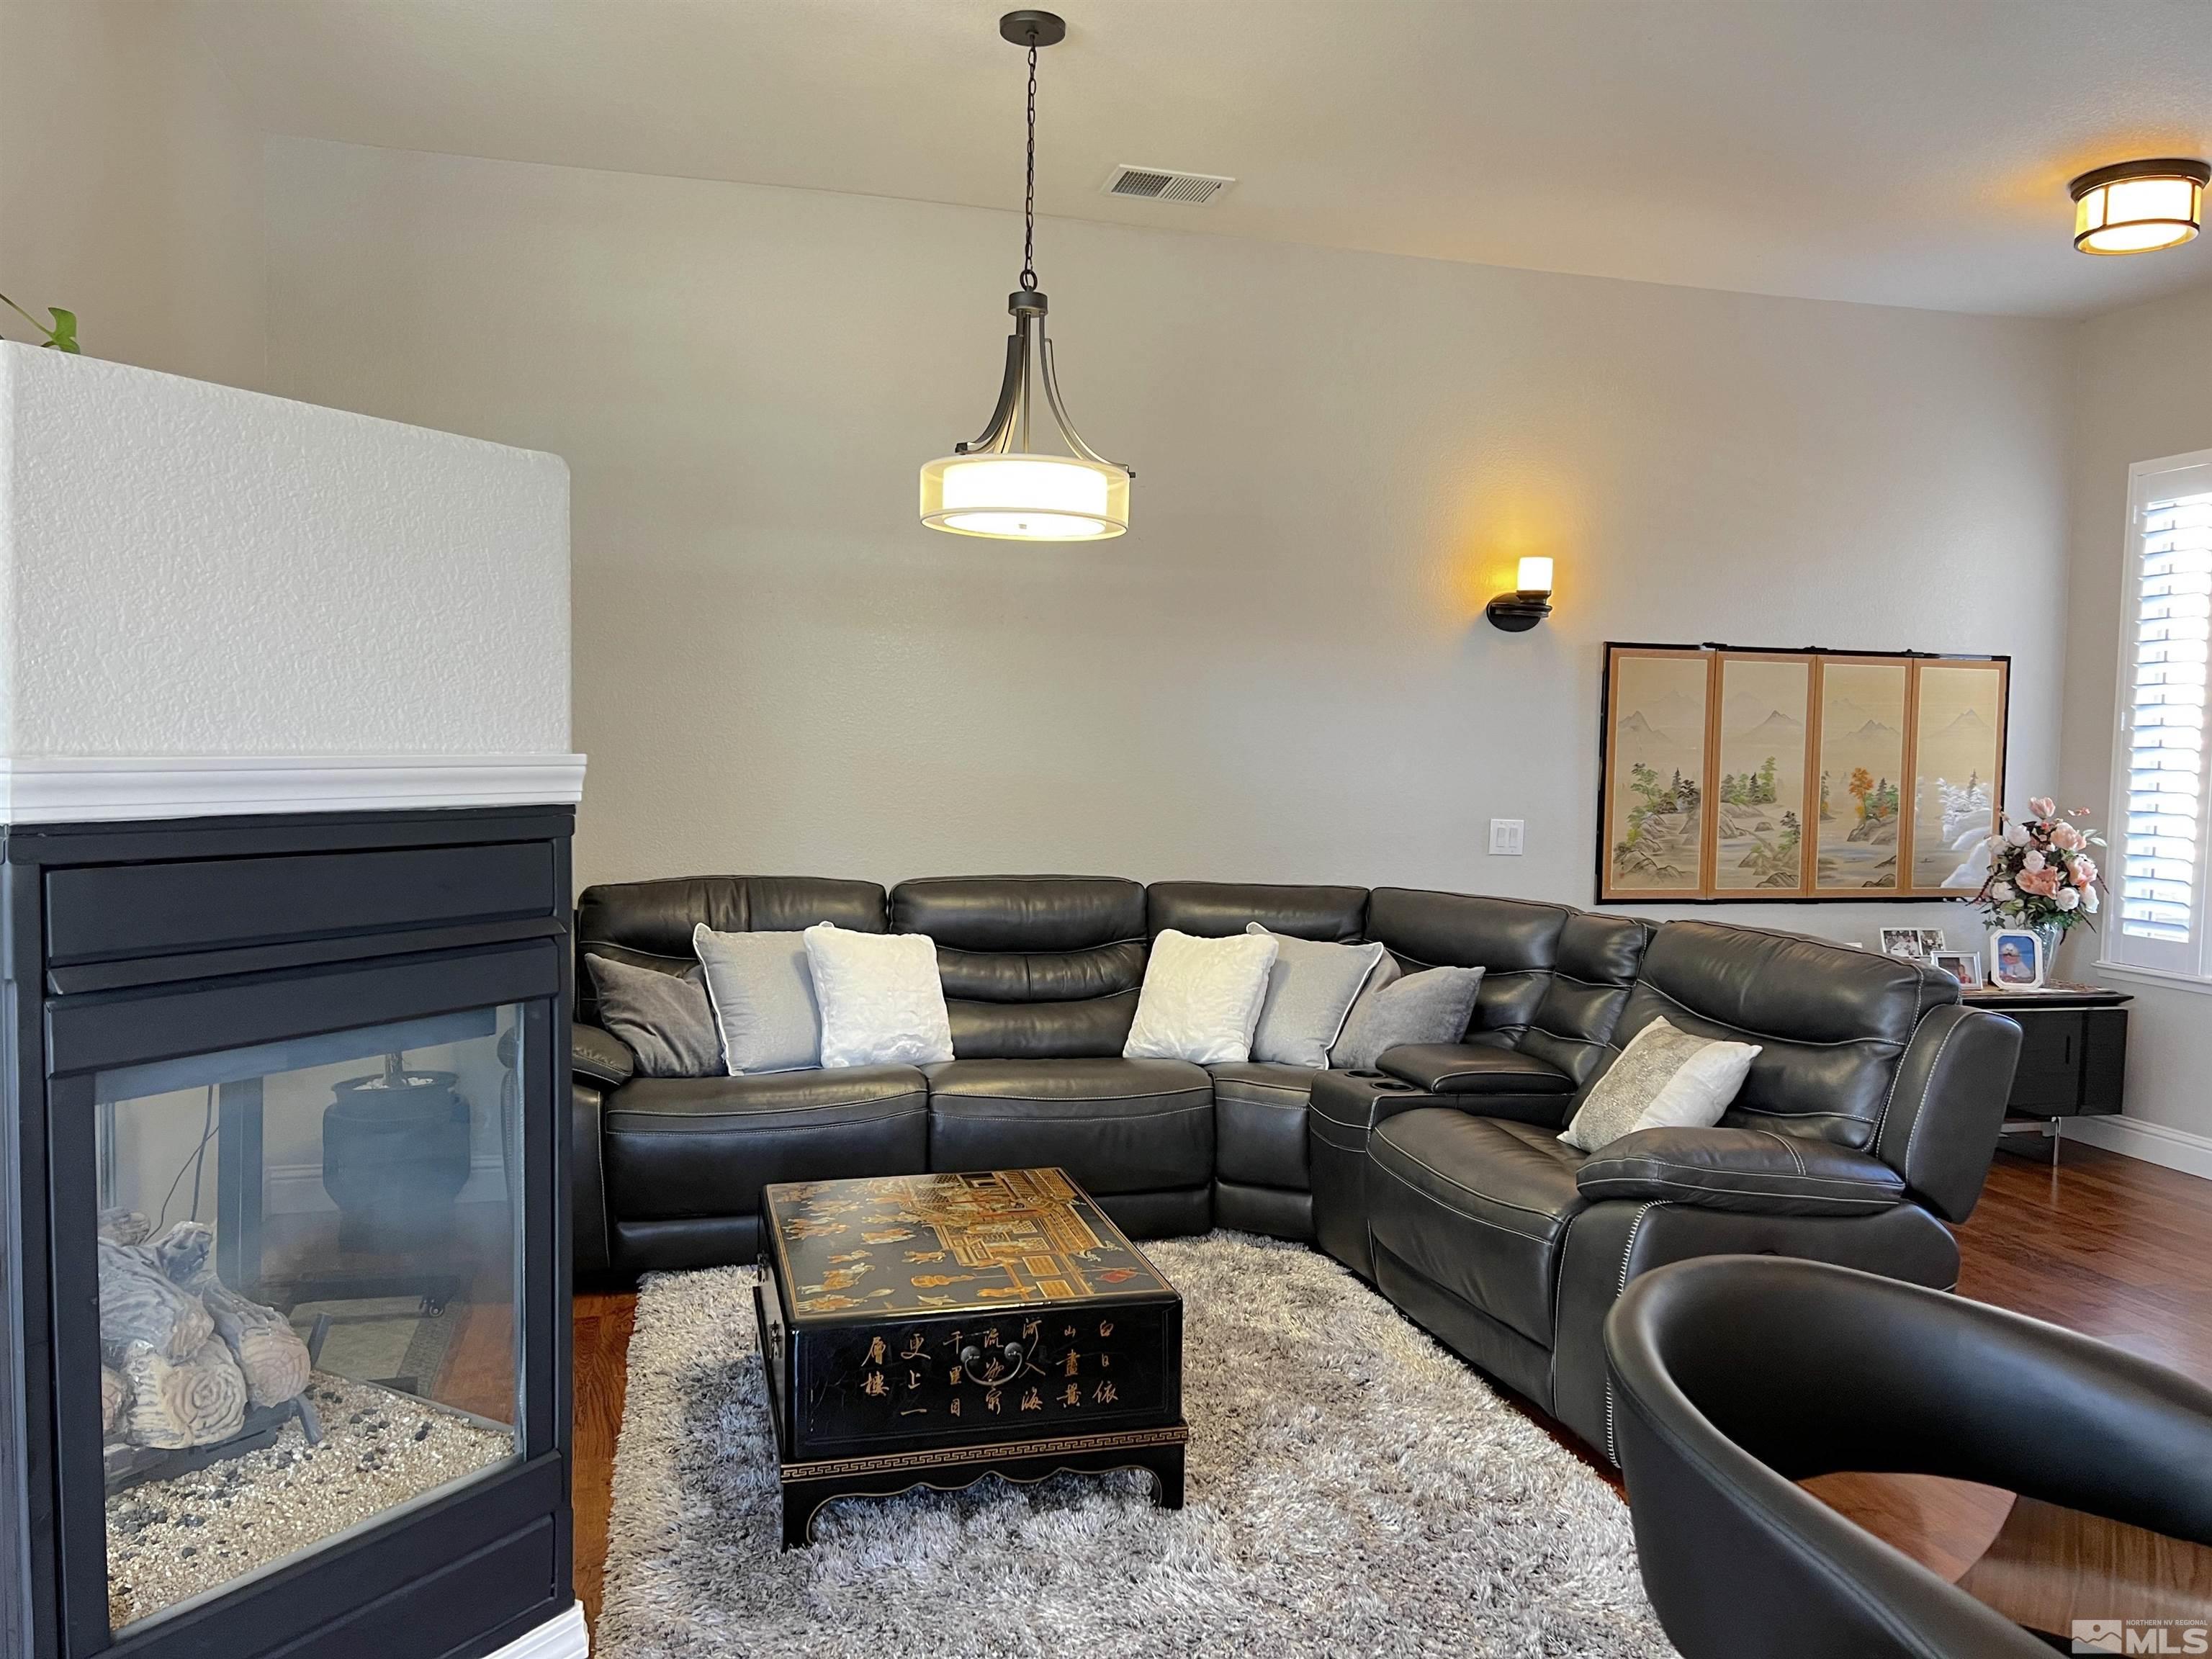
Furnished living room with a black leather sectional, glass-front fireplace, and ornate coffee table.
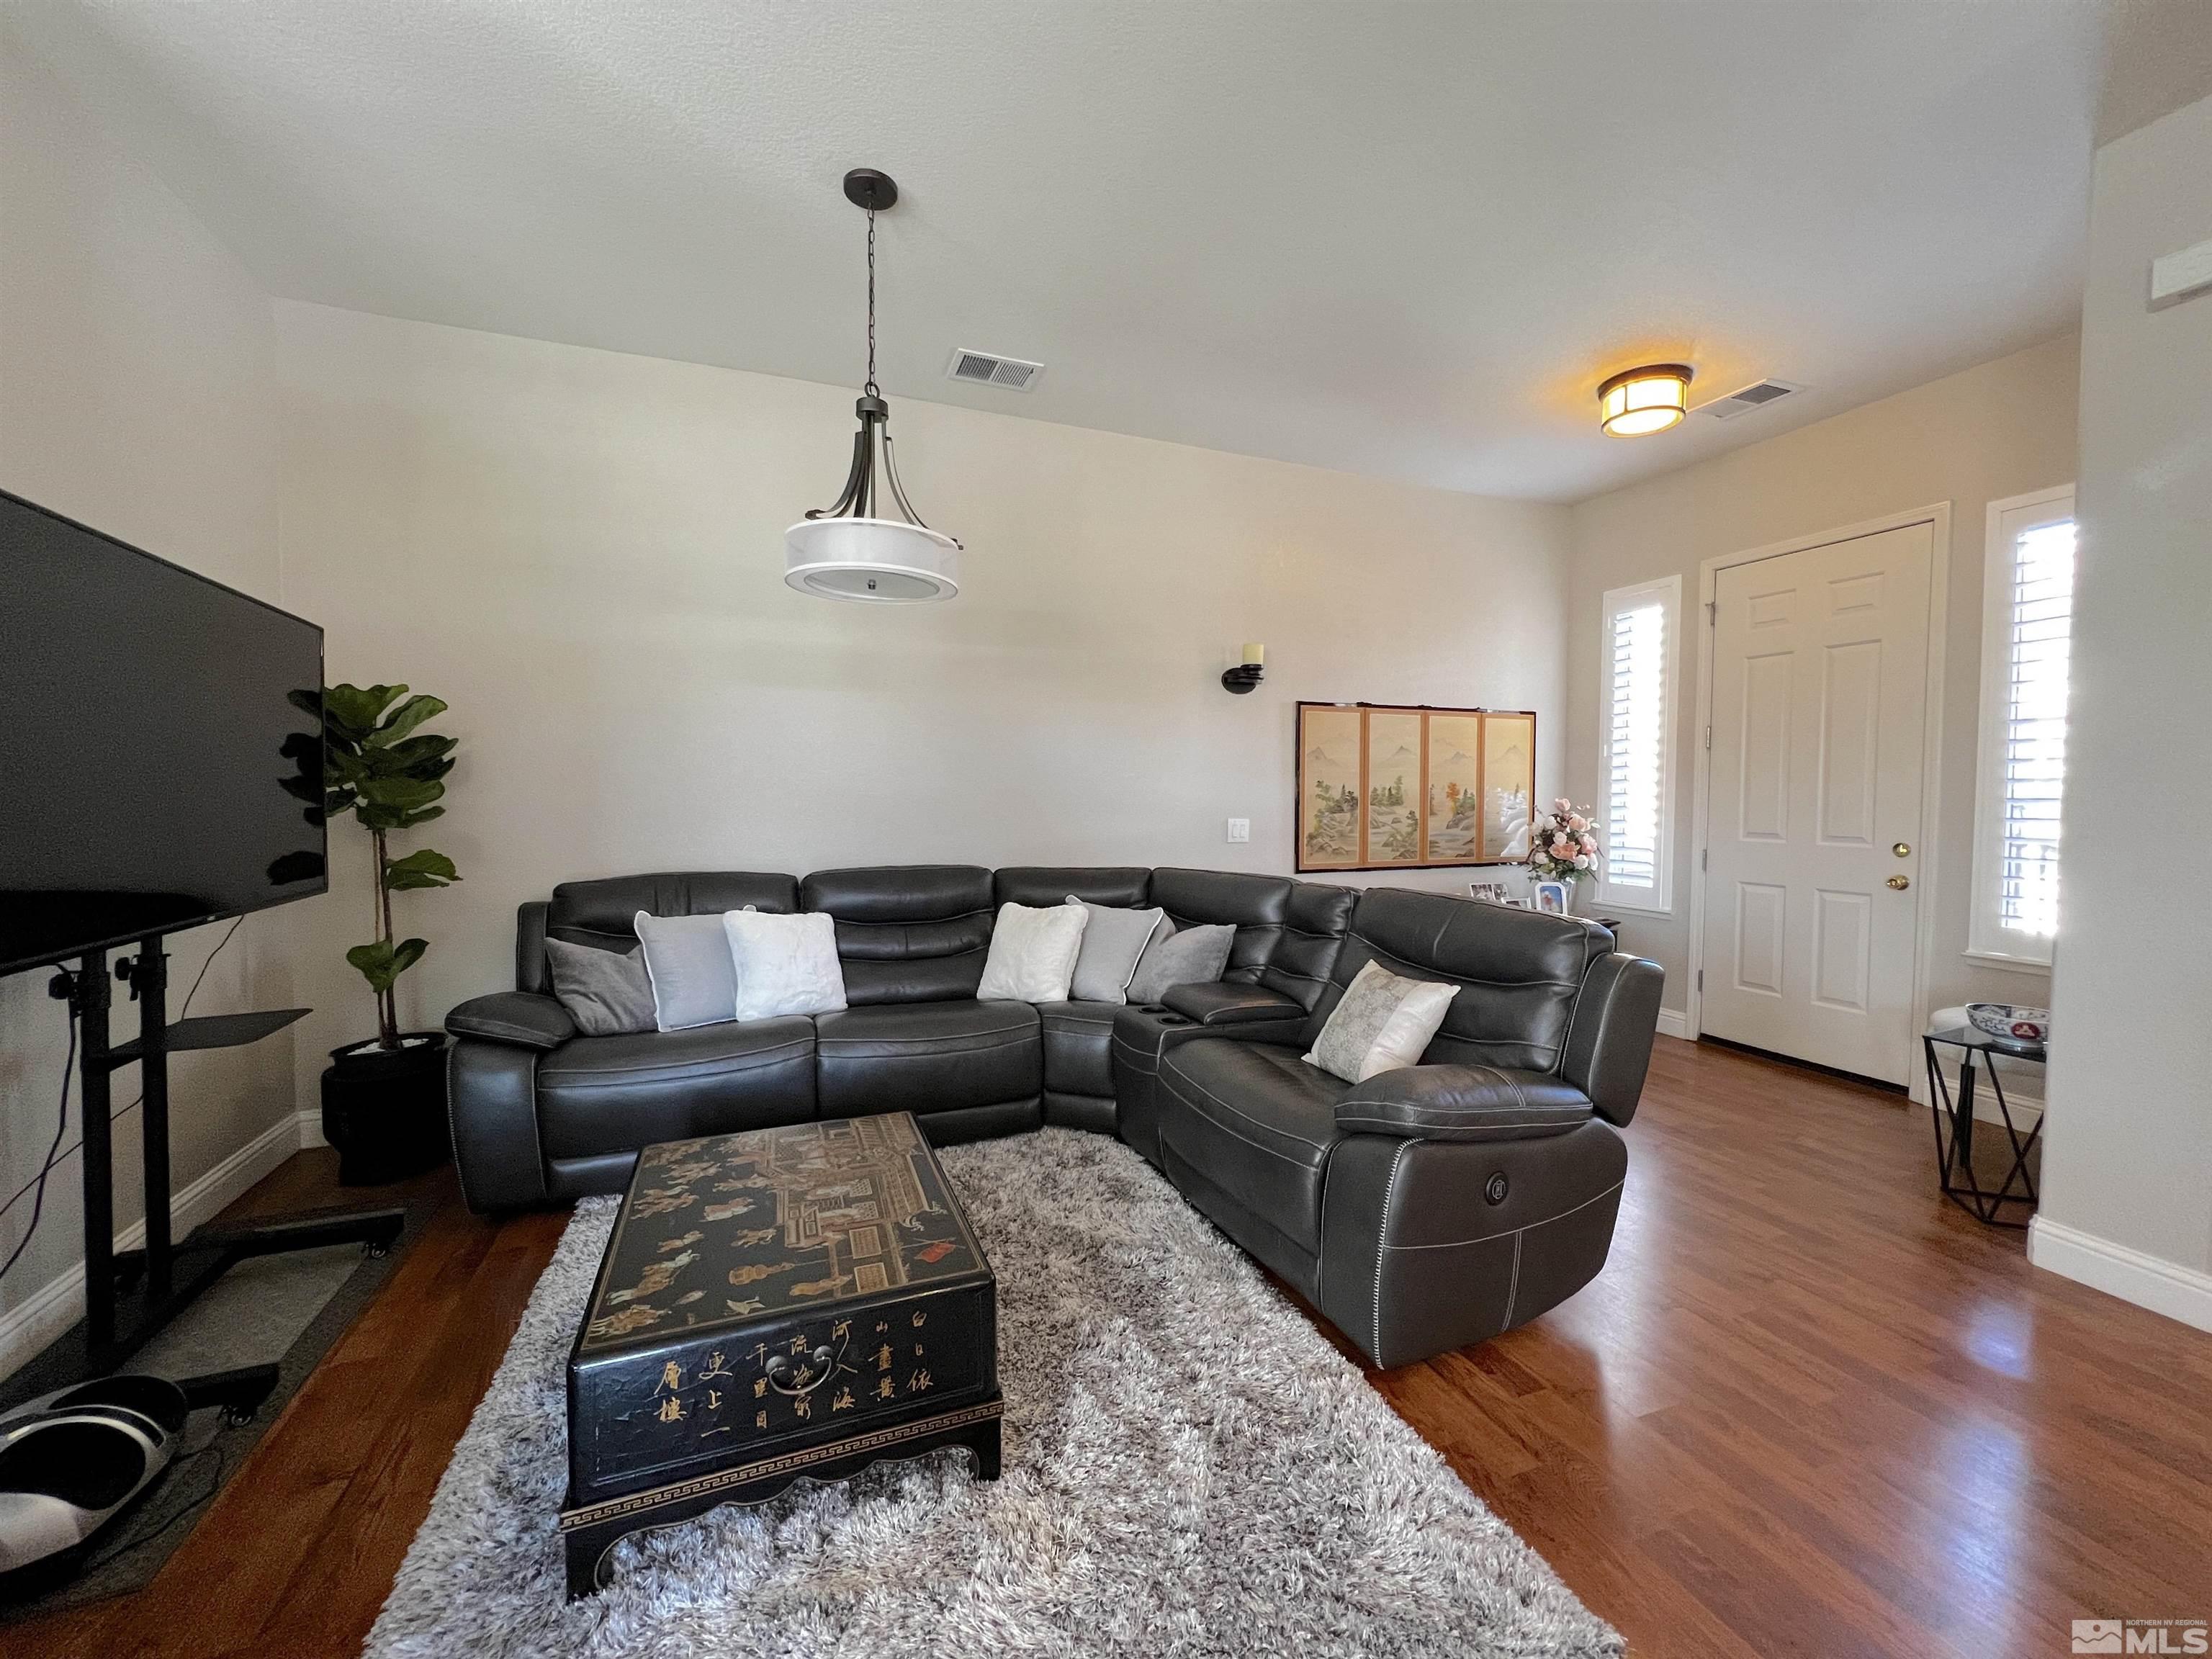
Living room with a black leather sectional, ornate trunk coffee table, and hardwood floors.
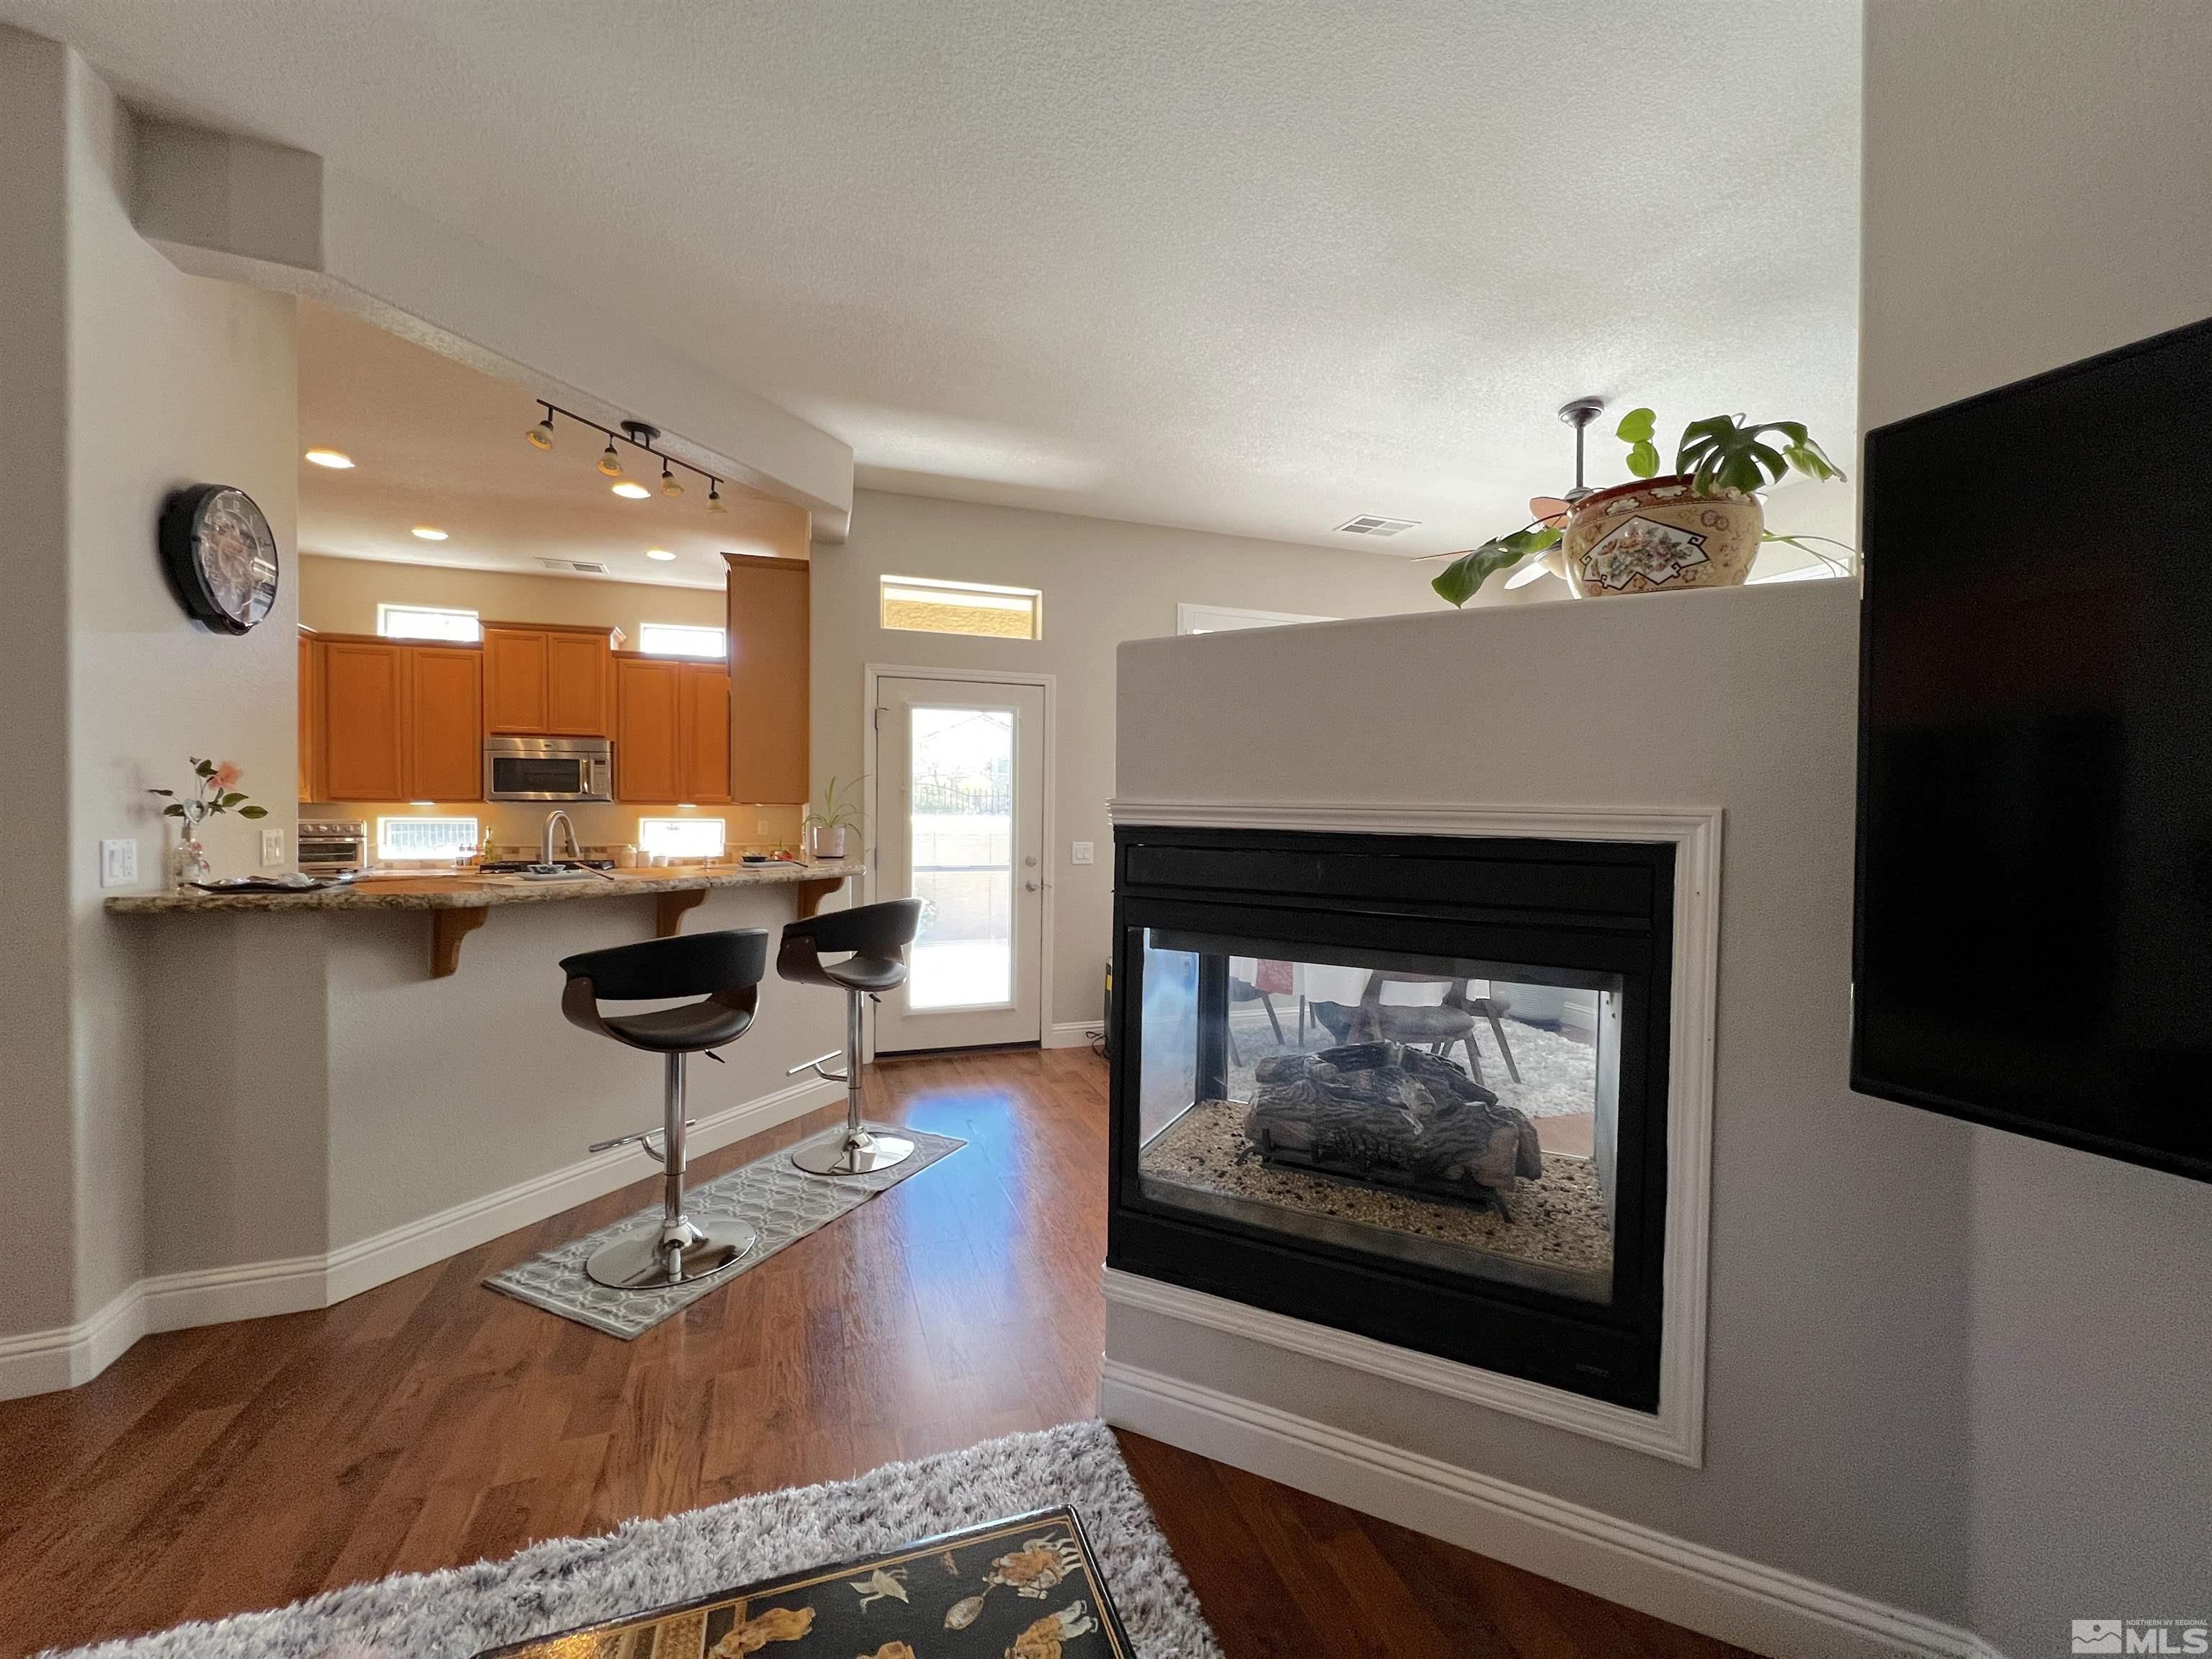
Living room and kitchen with hardwood floors, breakfast bar, orange cabinets, and a glass-front fireplace.
Kitchen with granite counters and wood cabinets opening to a living room with a fireplace.
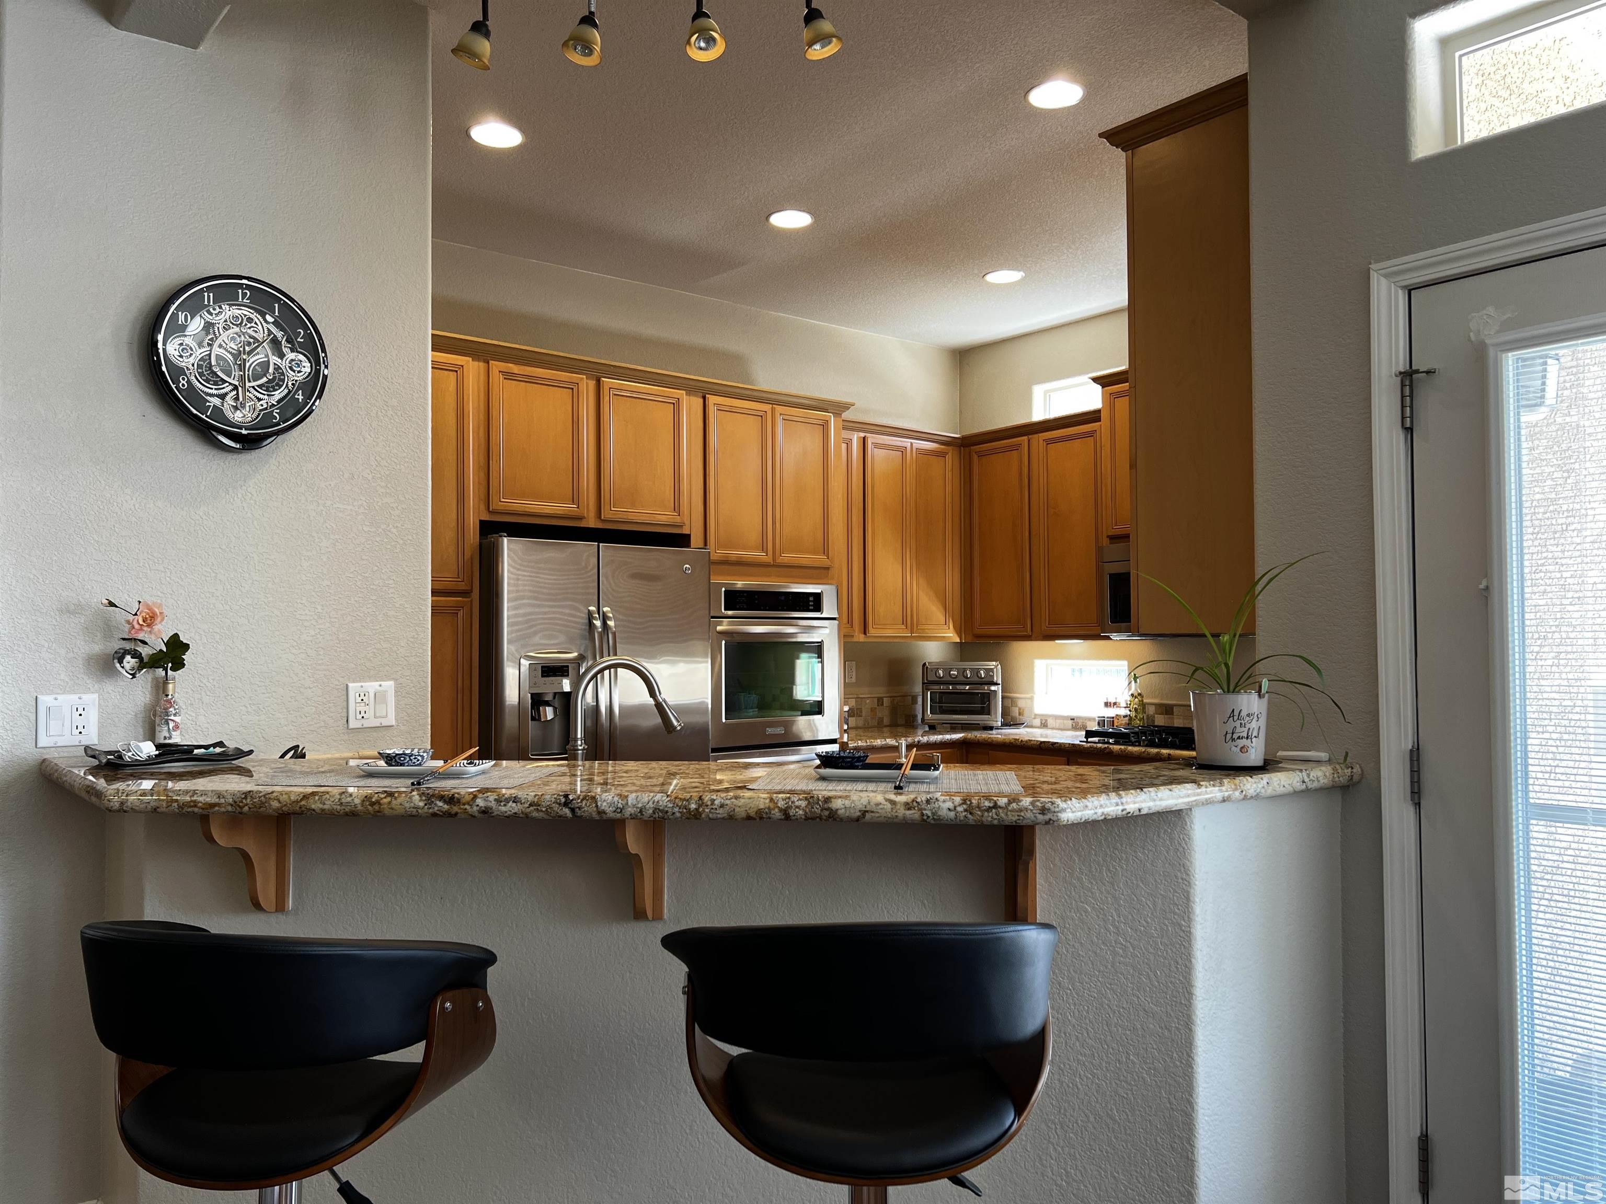
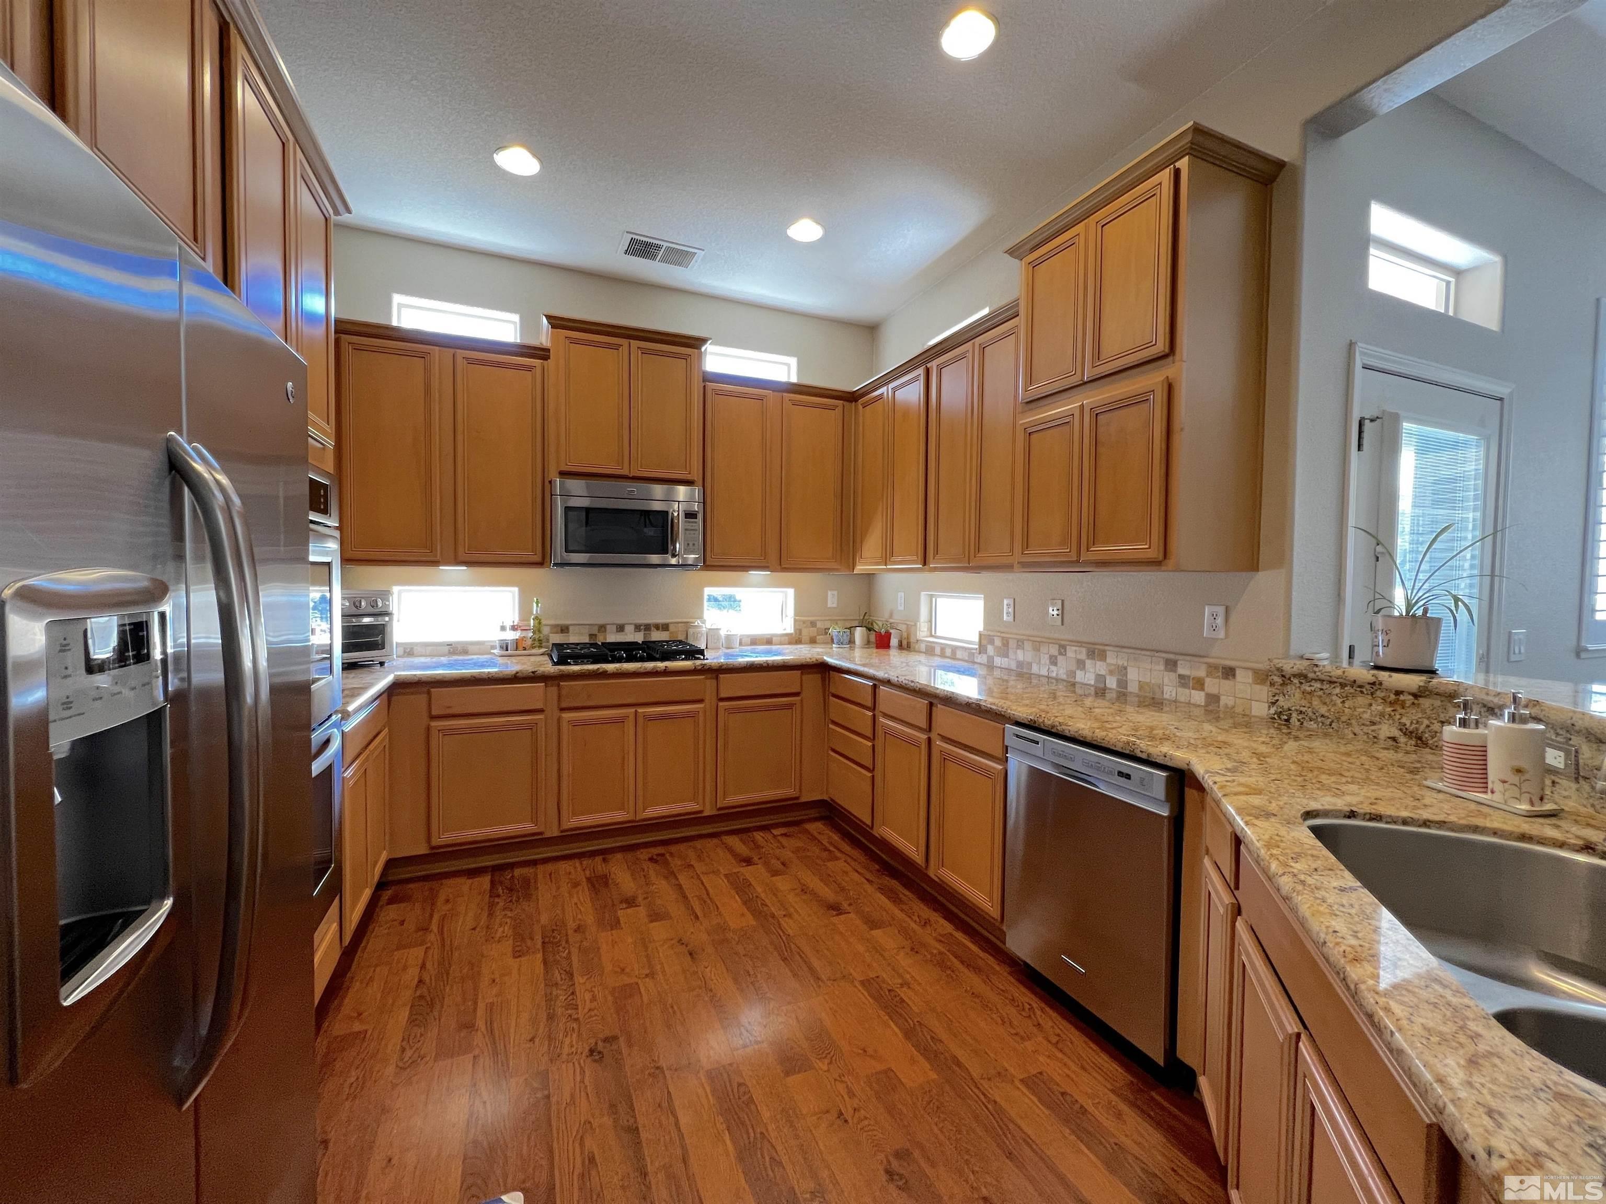
Kitchen with warm wood cabinets, stainless steel appliances, and a granite breakfast bar with two stools.
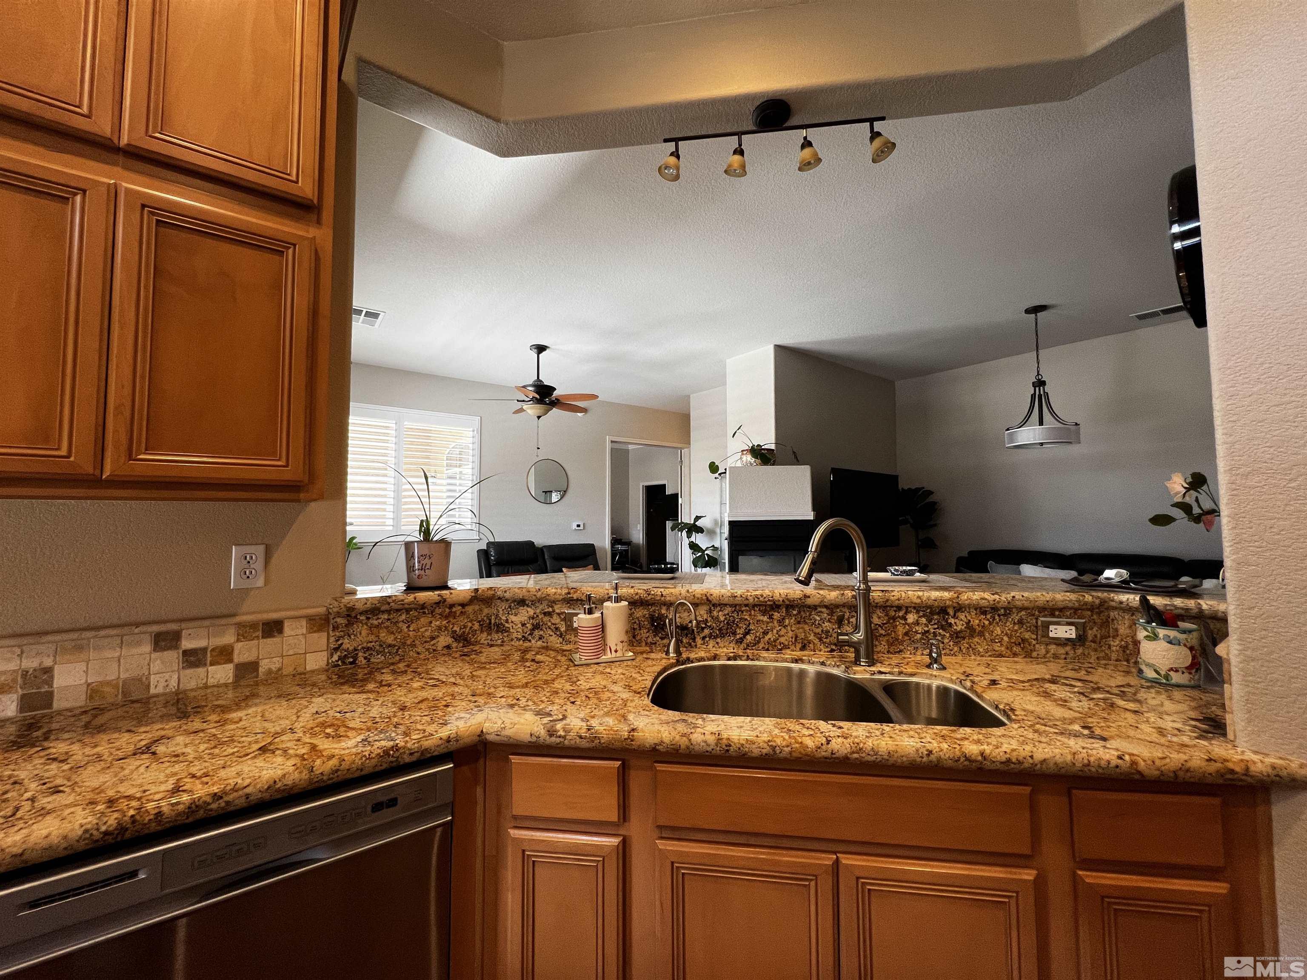
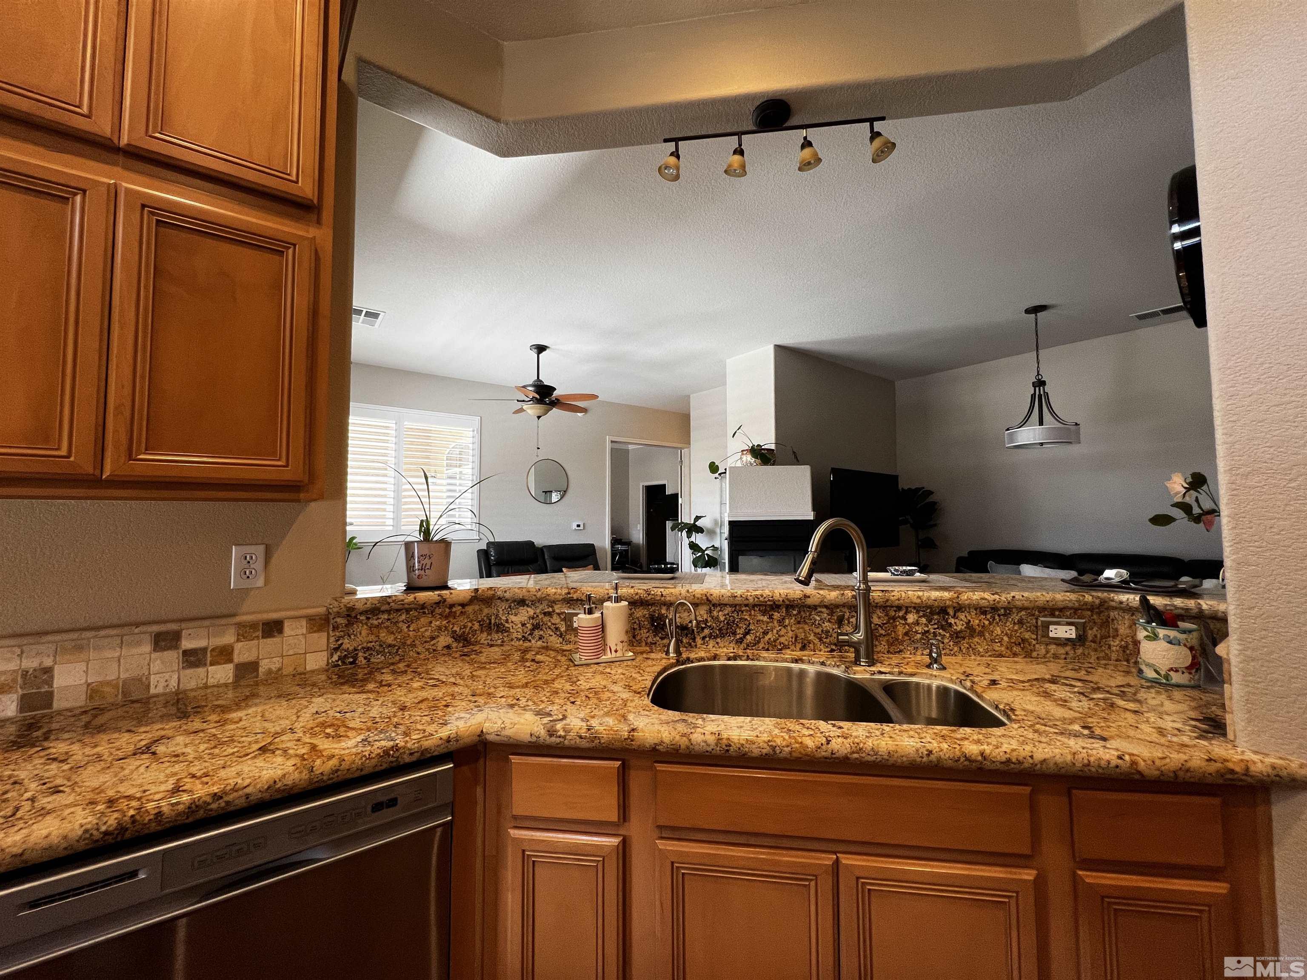
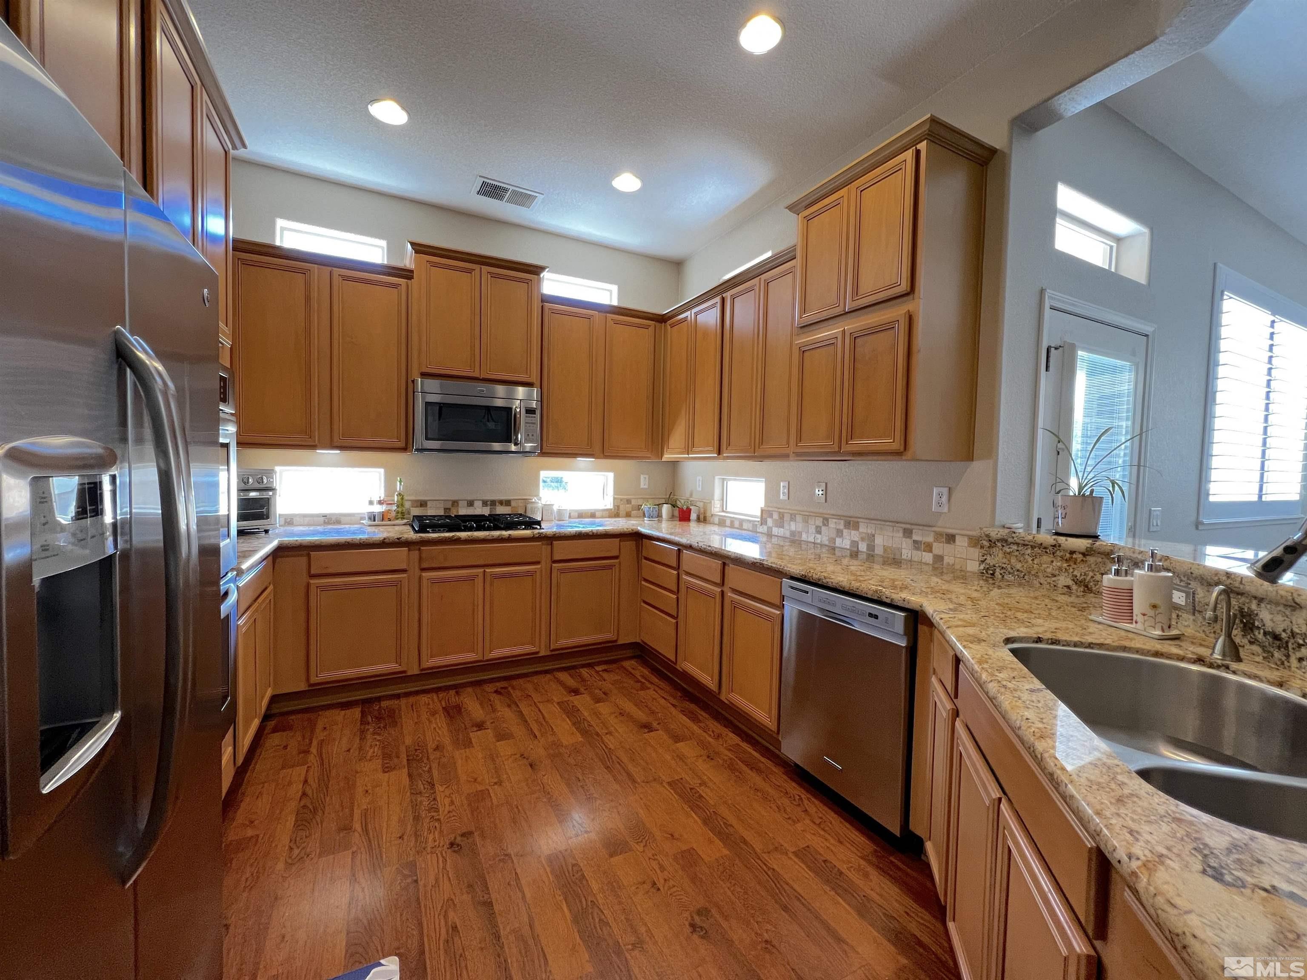
Open kitchen with warm wood cabinets, granite counters, and a double-basin sink overlooking the living room.
Kitchen with warm wood cabinets, granite counters, gas cooktop, and stainless steel appliances.
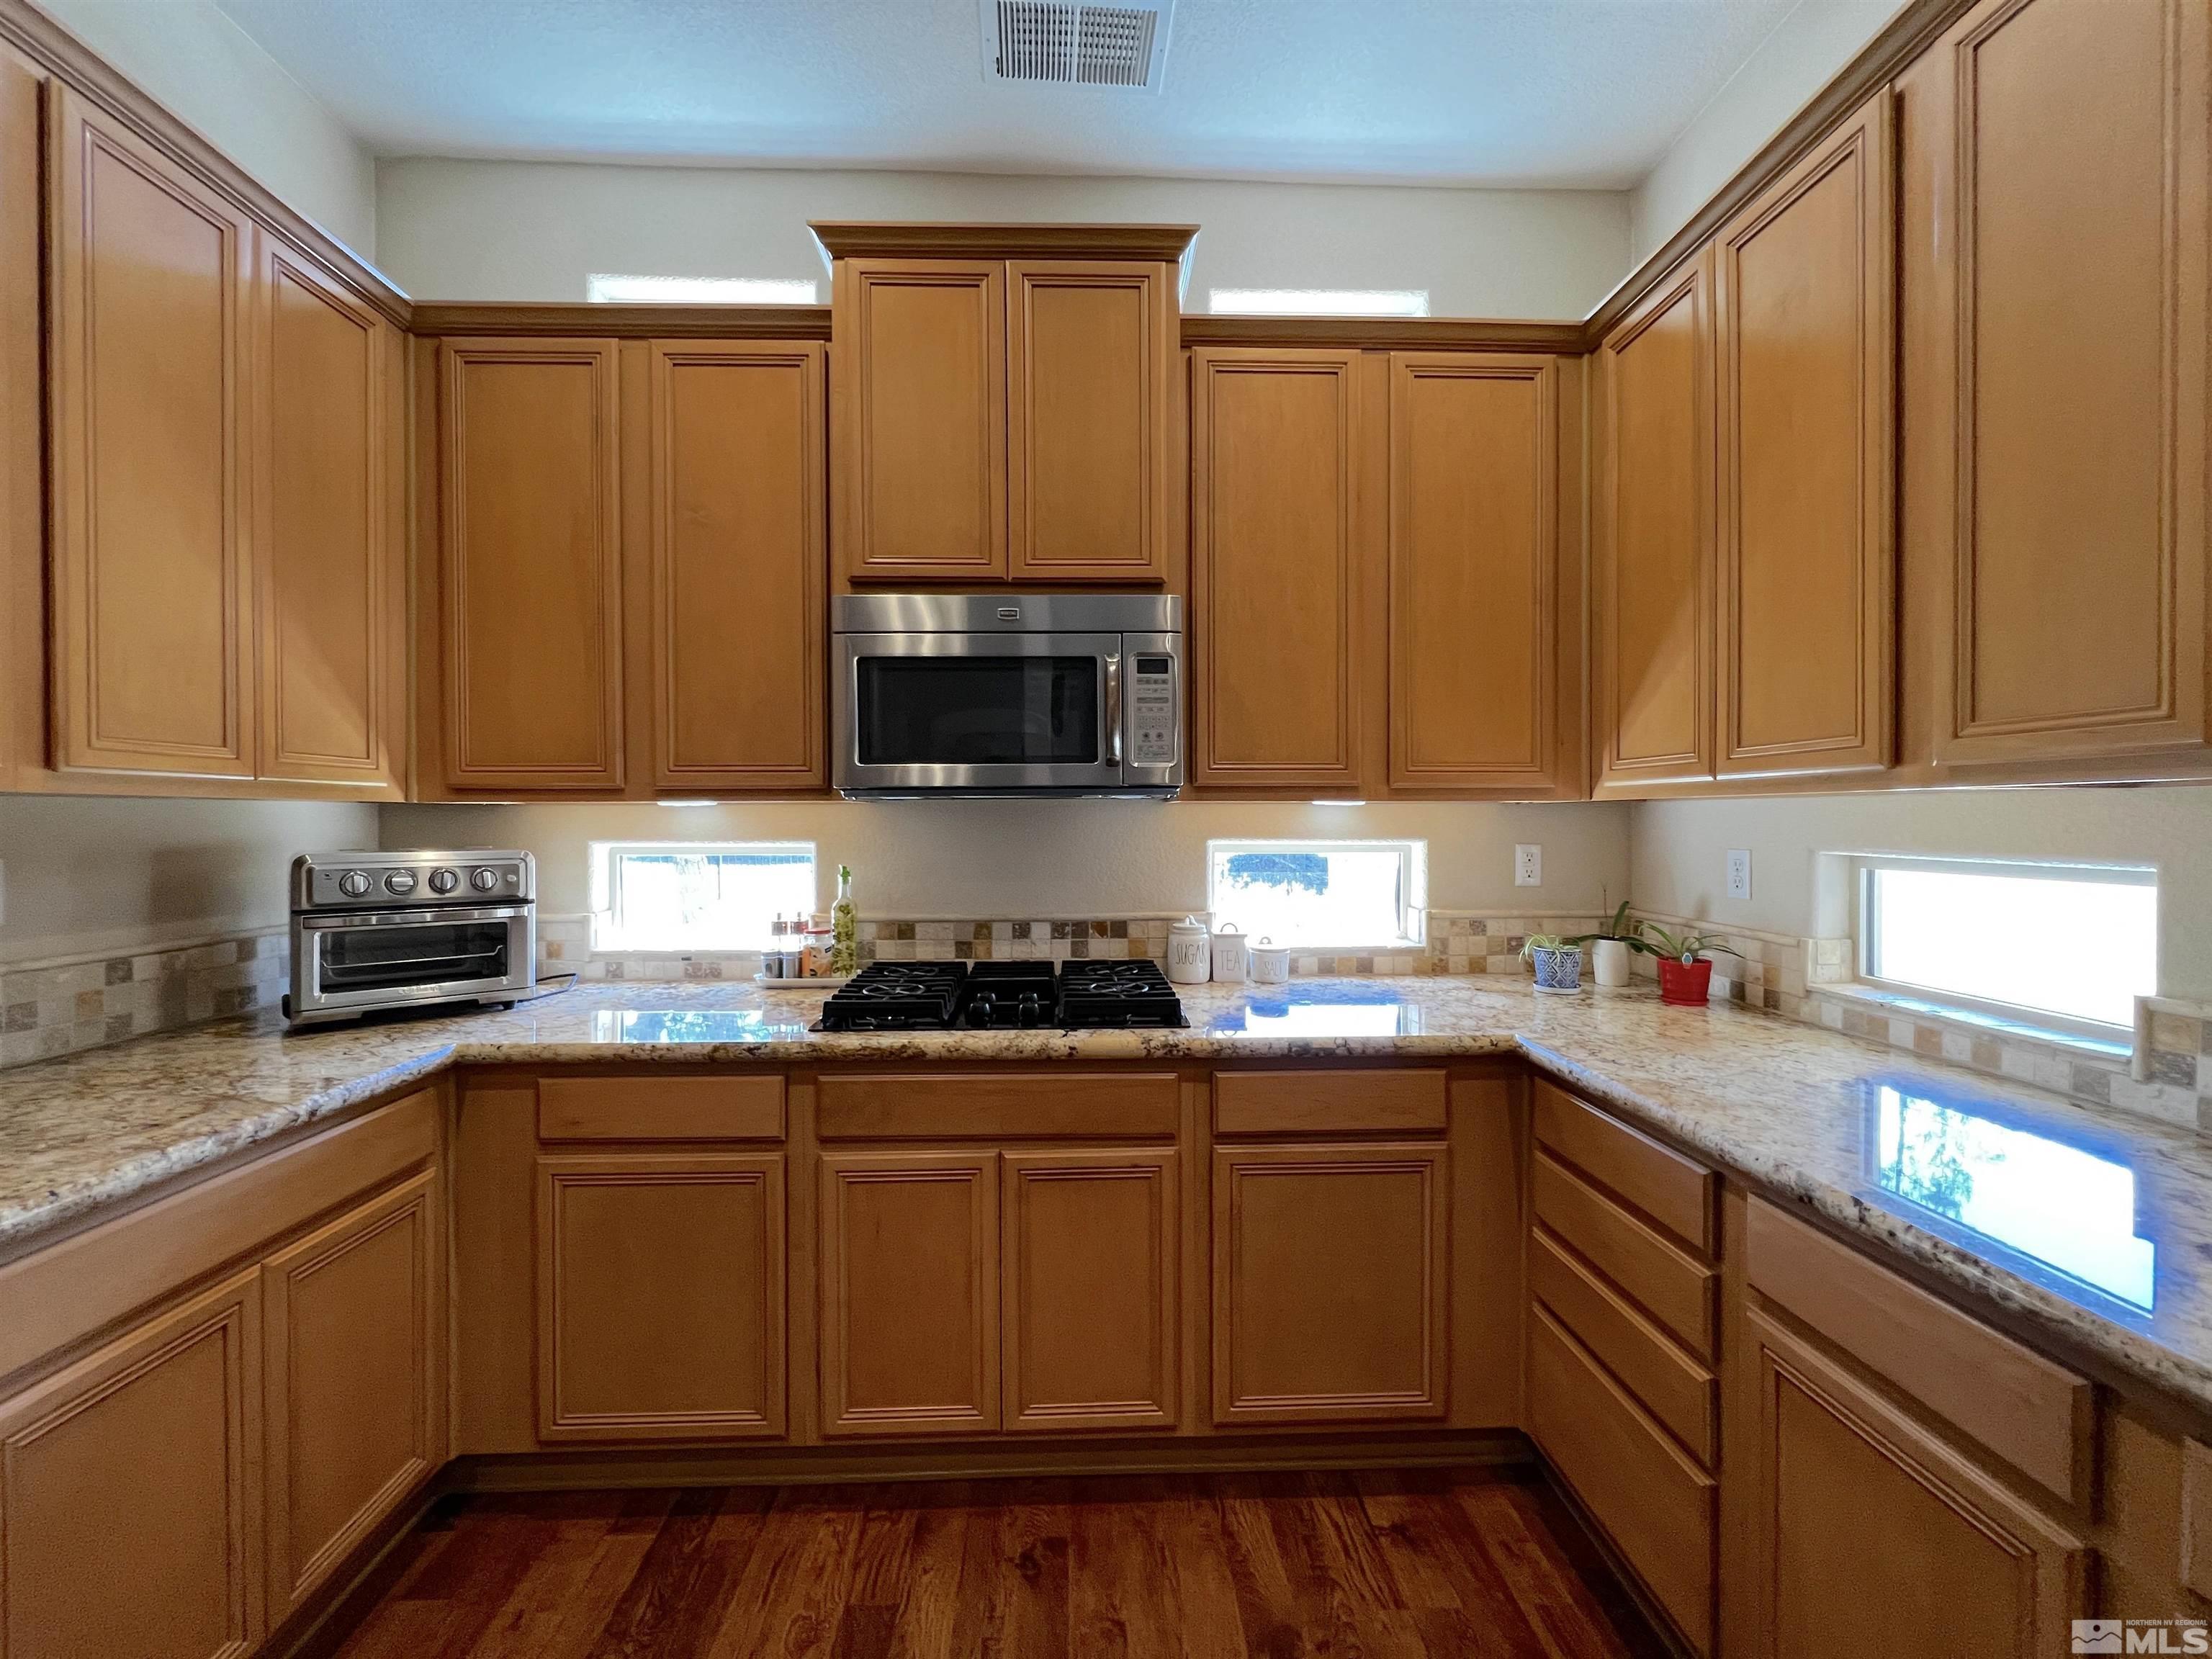
Kitchen with extensive wood cabinets, granite counters, stainless steel appliances, and hardwood floors.
Kitchen with warm wood cabinets, granite counters, hardwood floors, and stainless steel appliances.
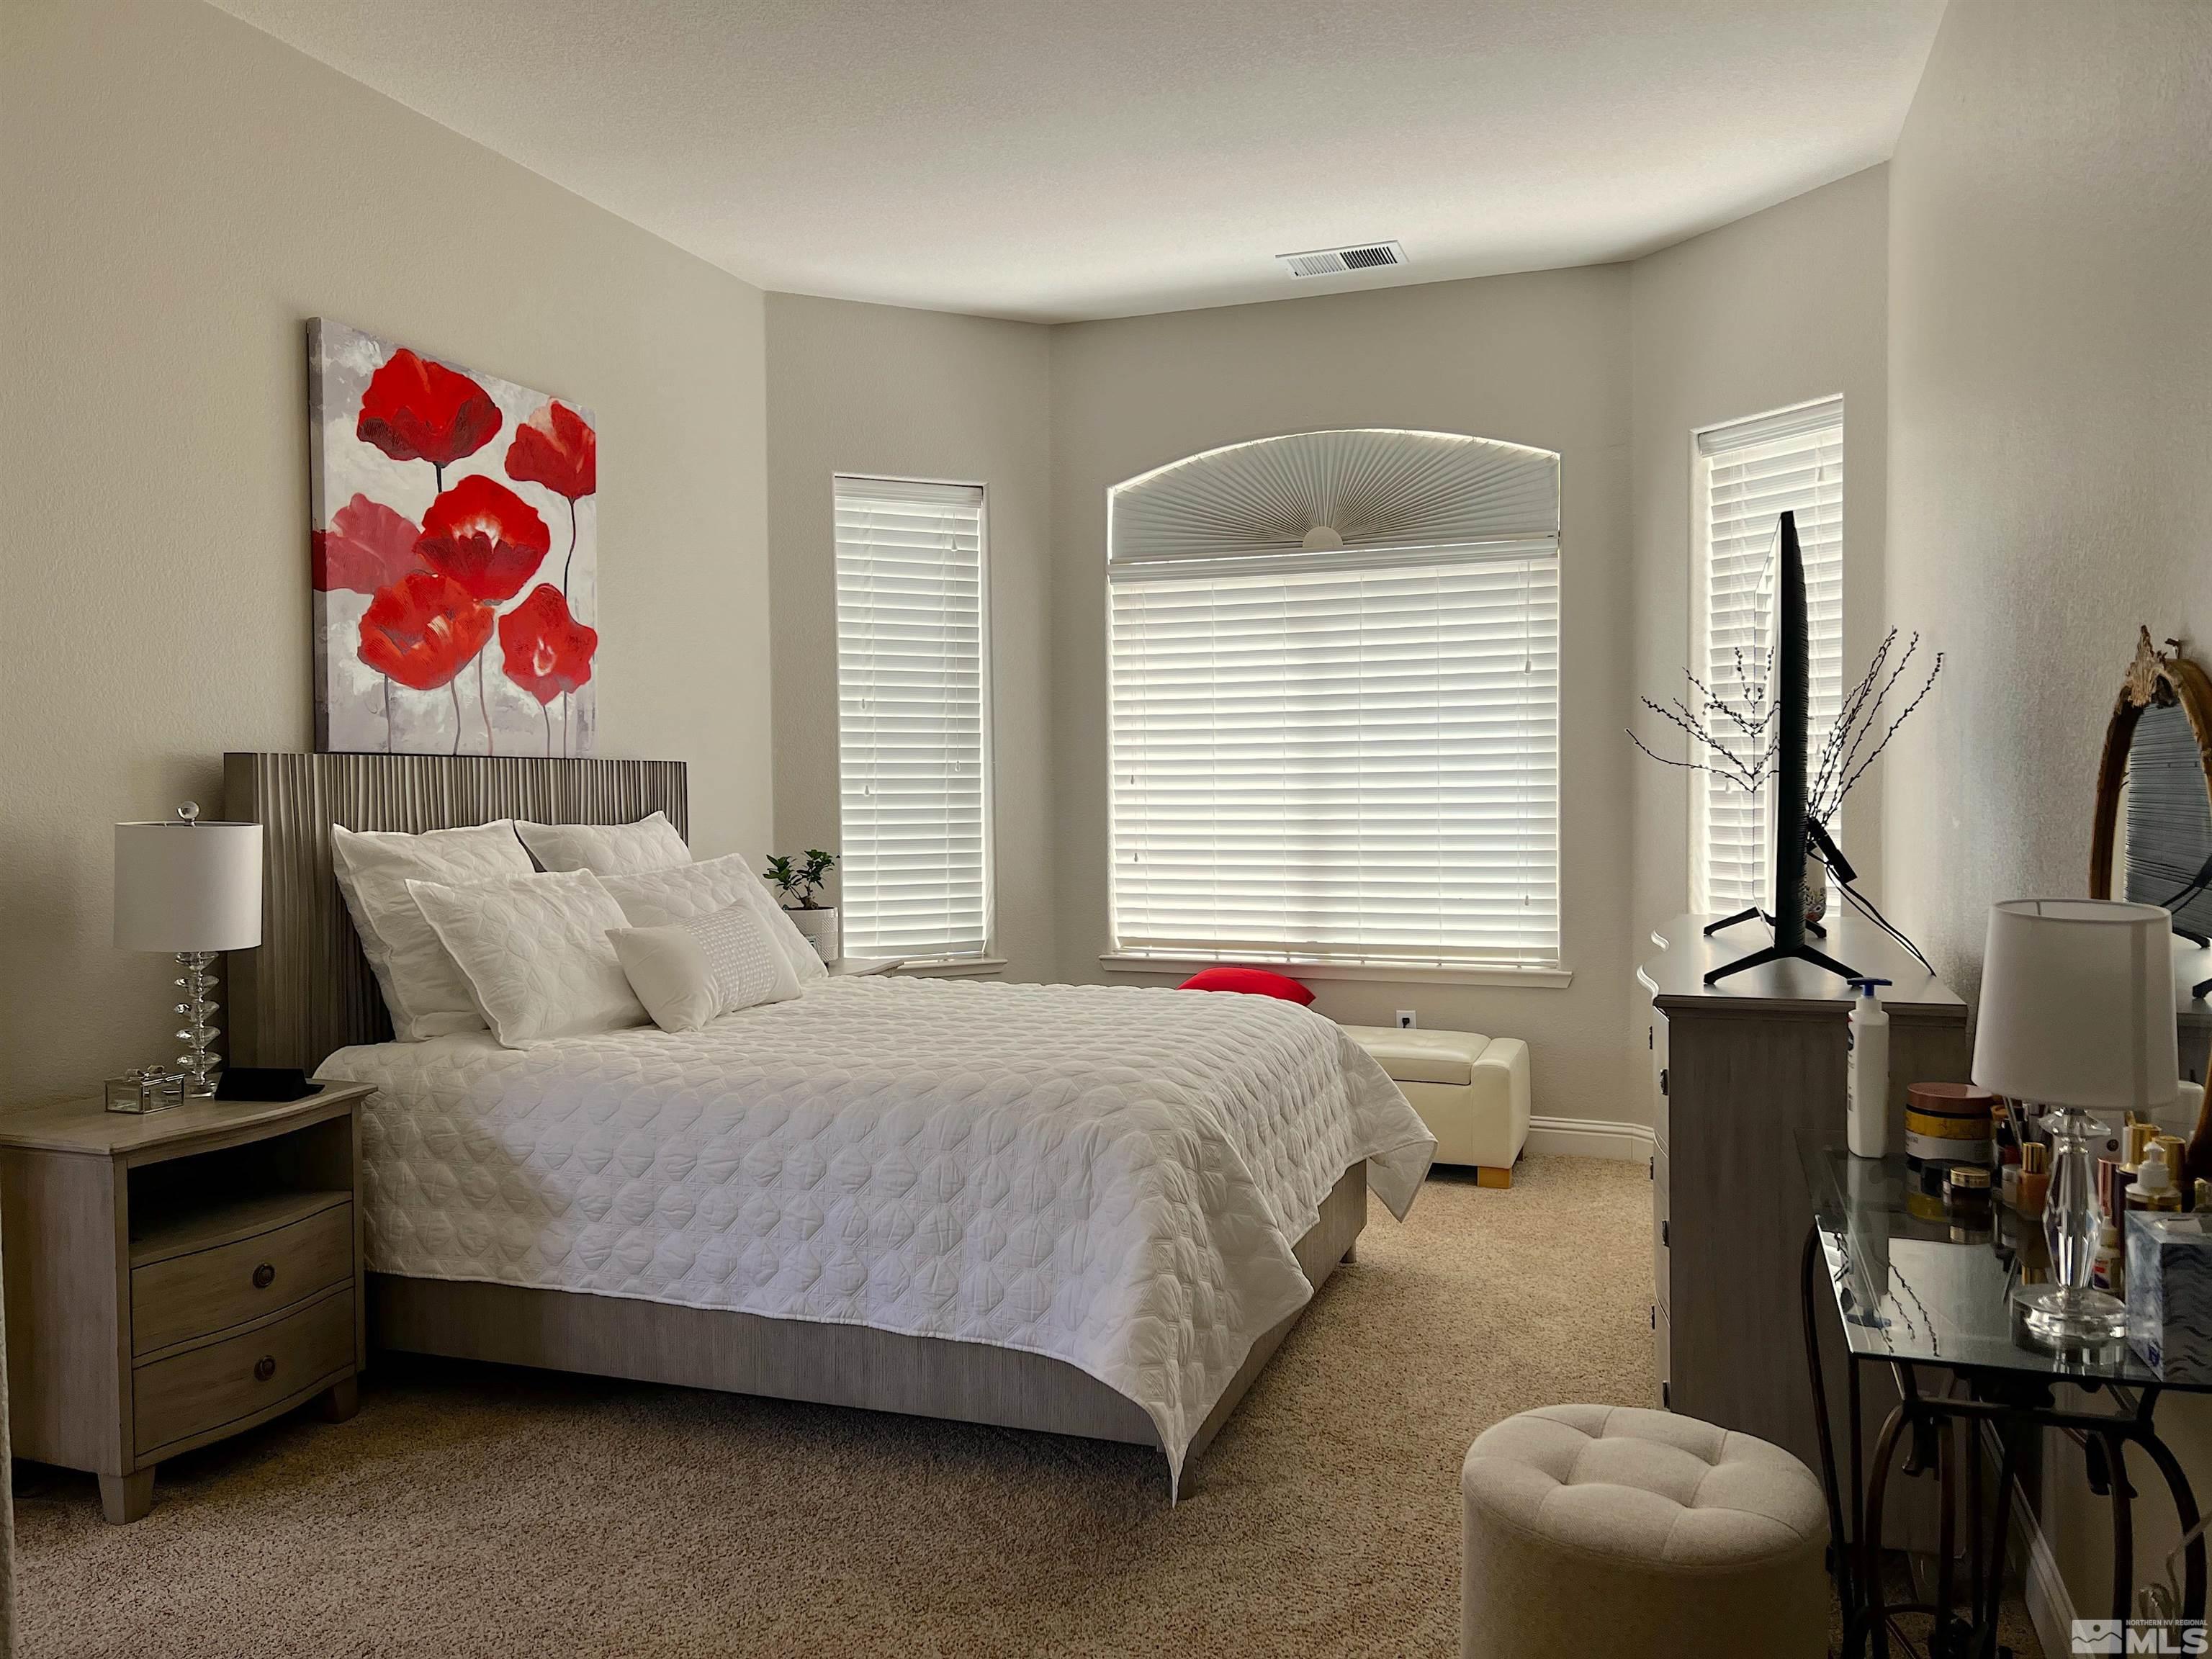
Staged bedroom with a white quilted bed, red floral artwork, and windows with blinds.
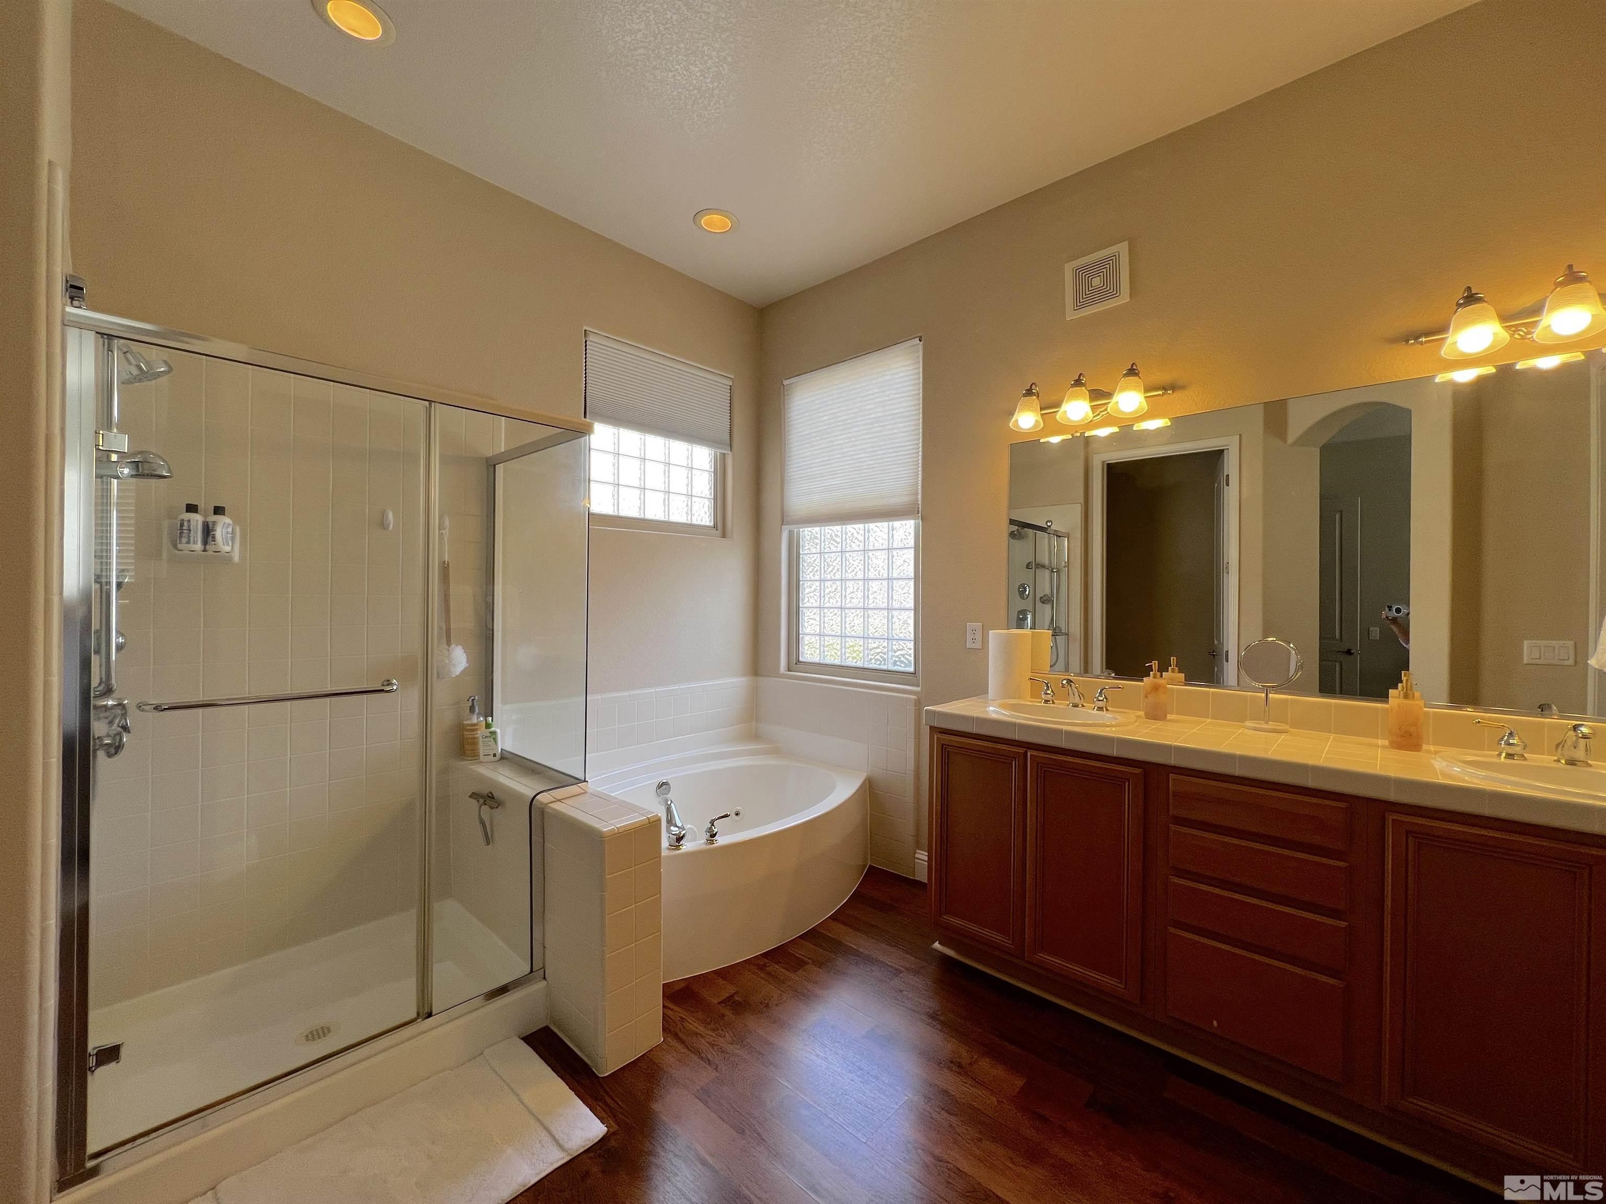
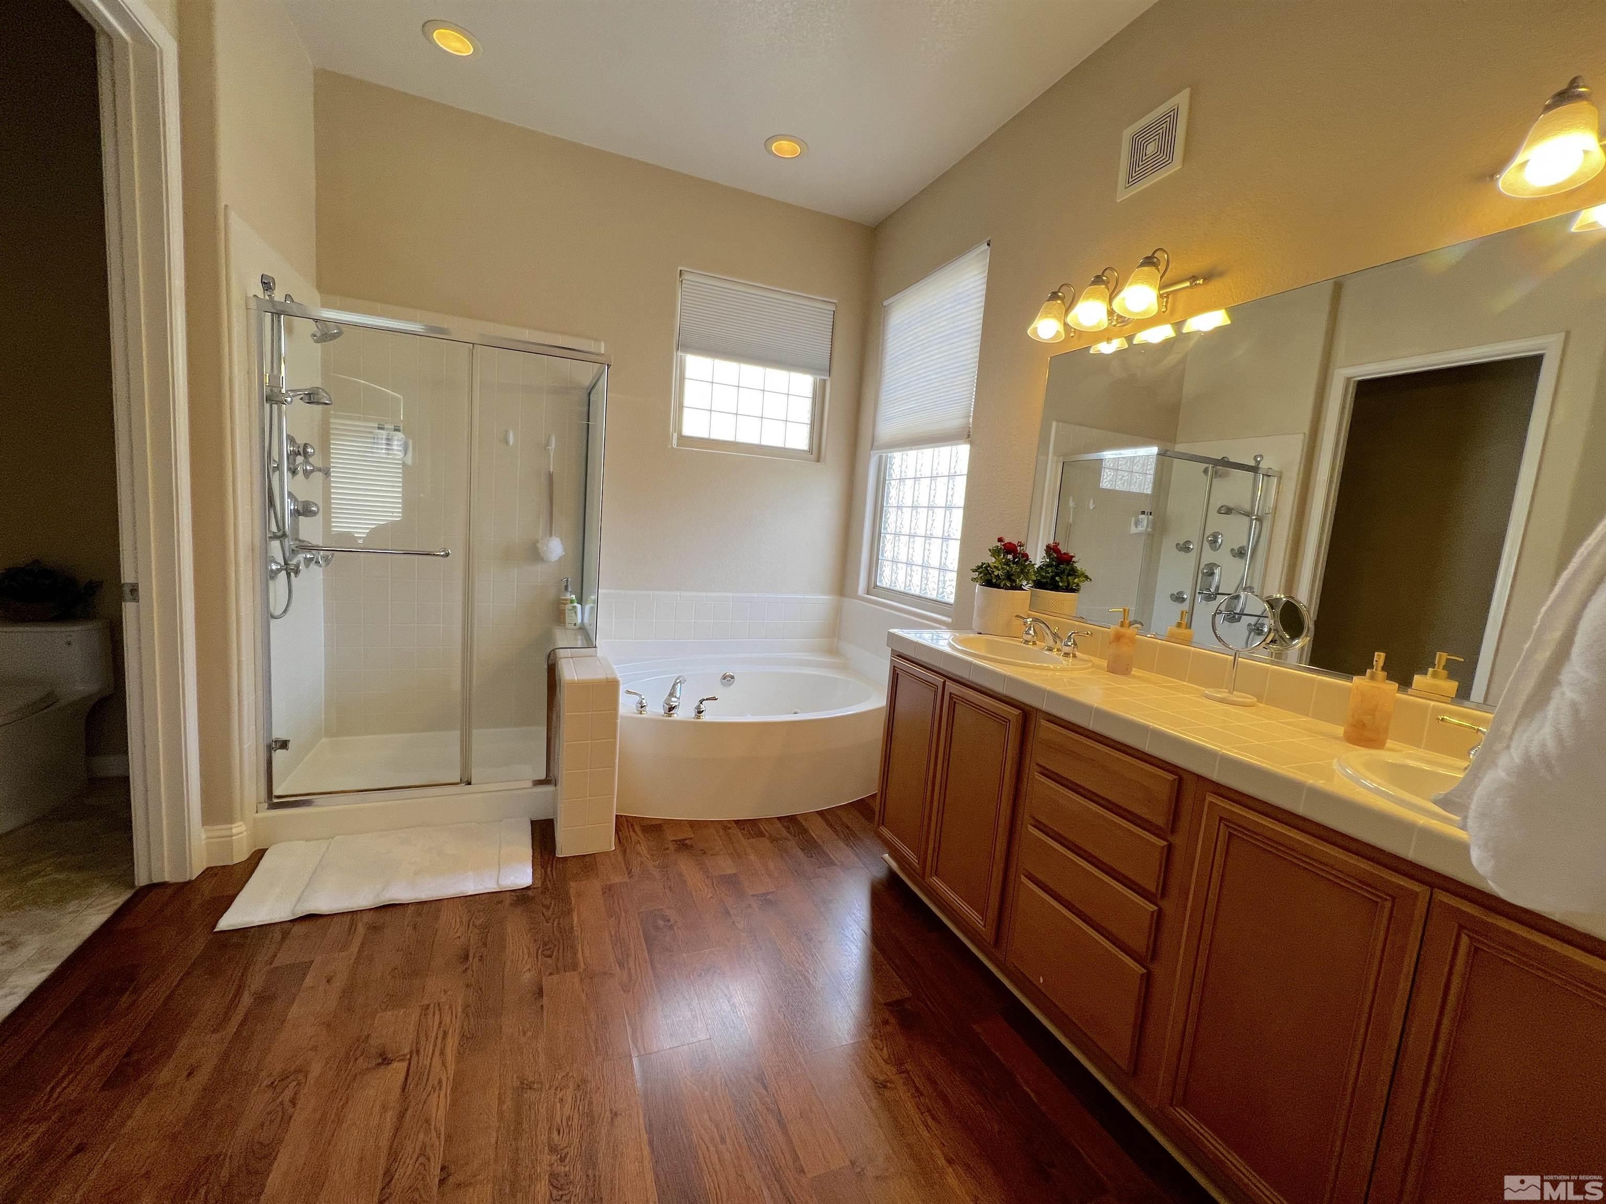
Bathroom with glass shower, corner soaking tub, and double vanity with dark wood cabinets.
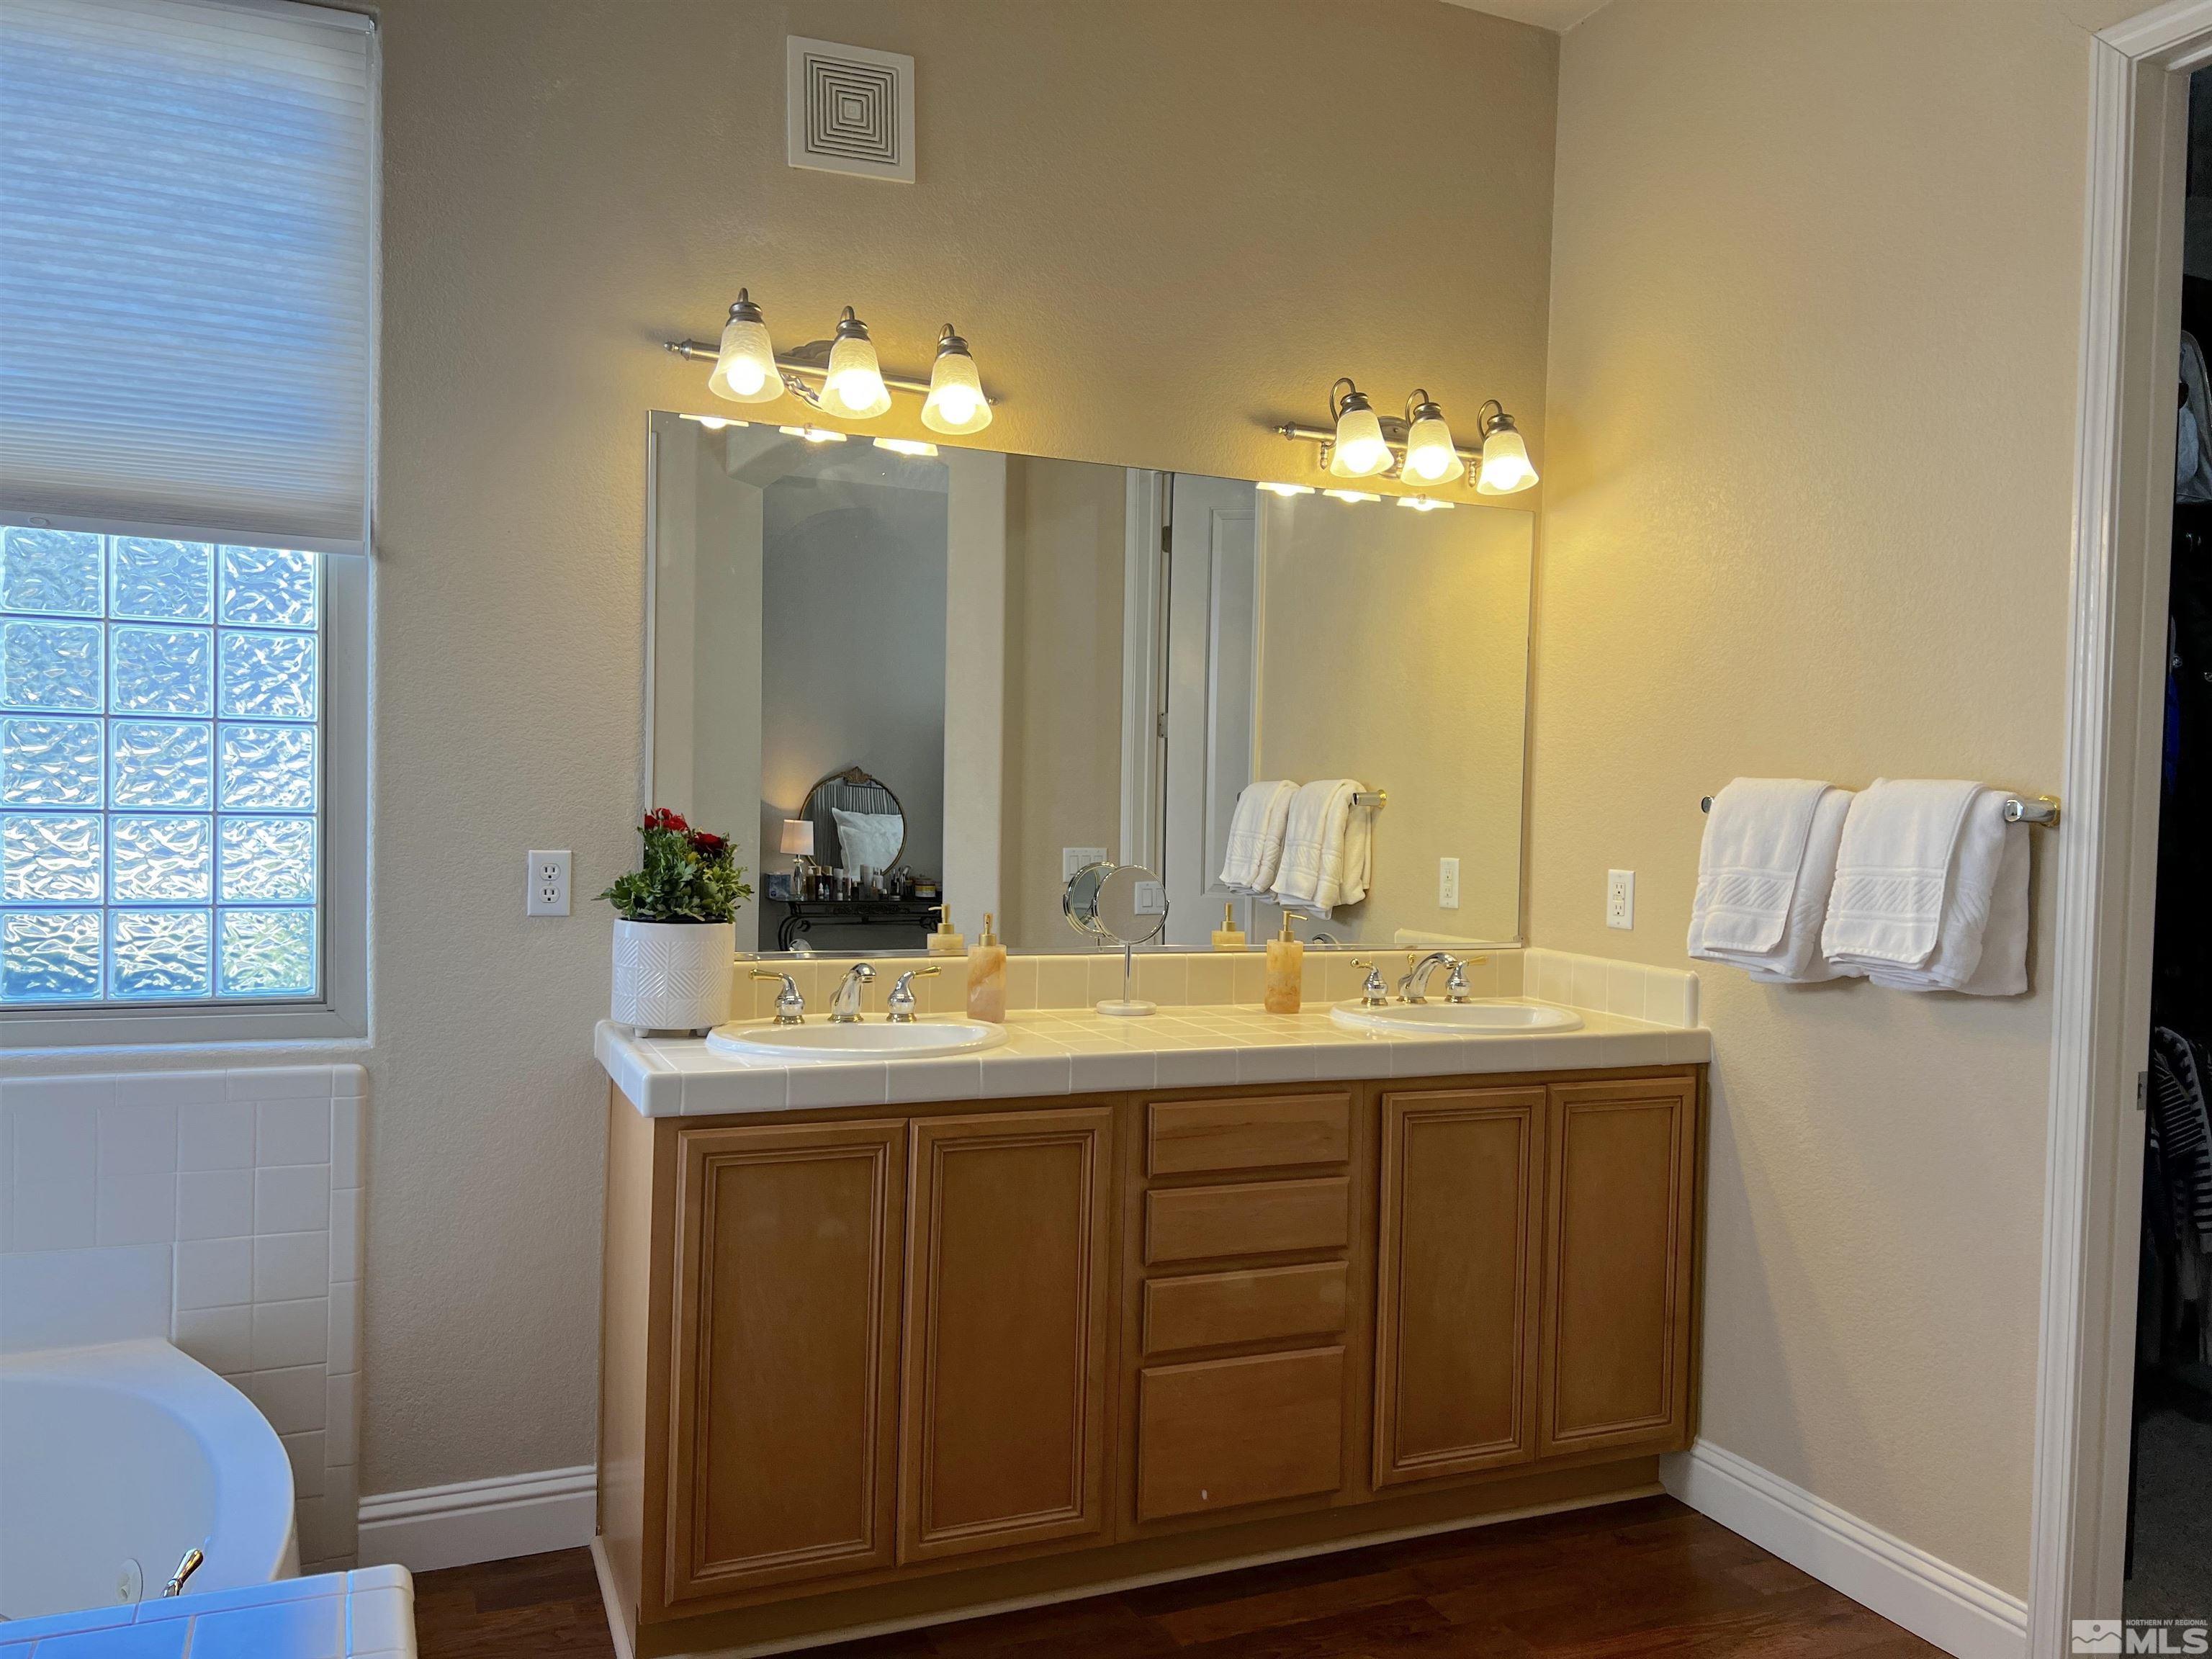
Bathroom with a double-sink wood vanity, large mirror, and glass-block window beside the bathtub.
Primary bathroom with glass shower, corner soaking tub, and long double vanity.
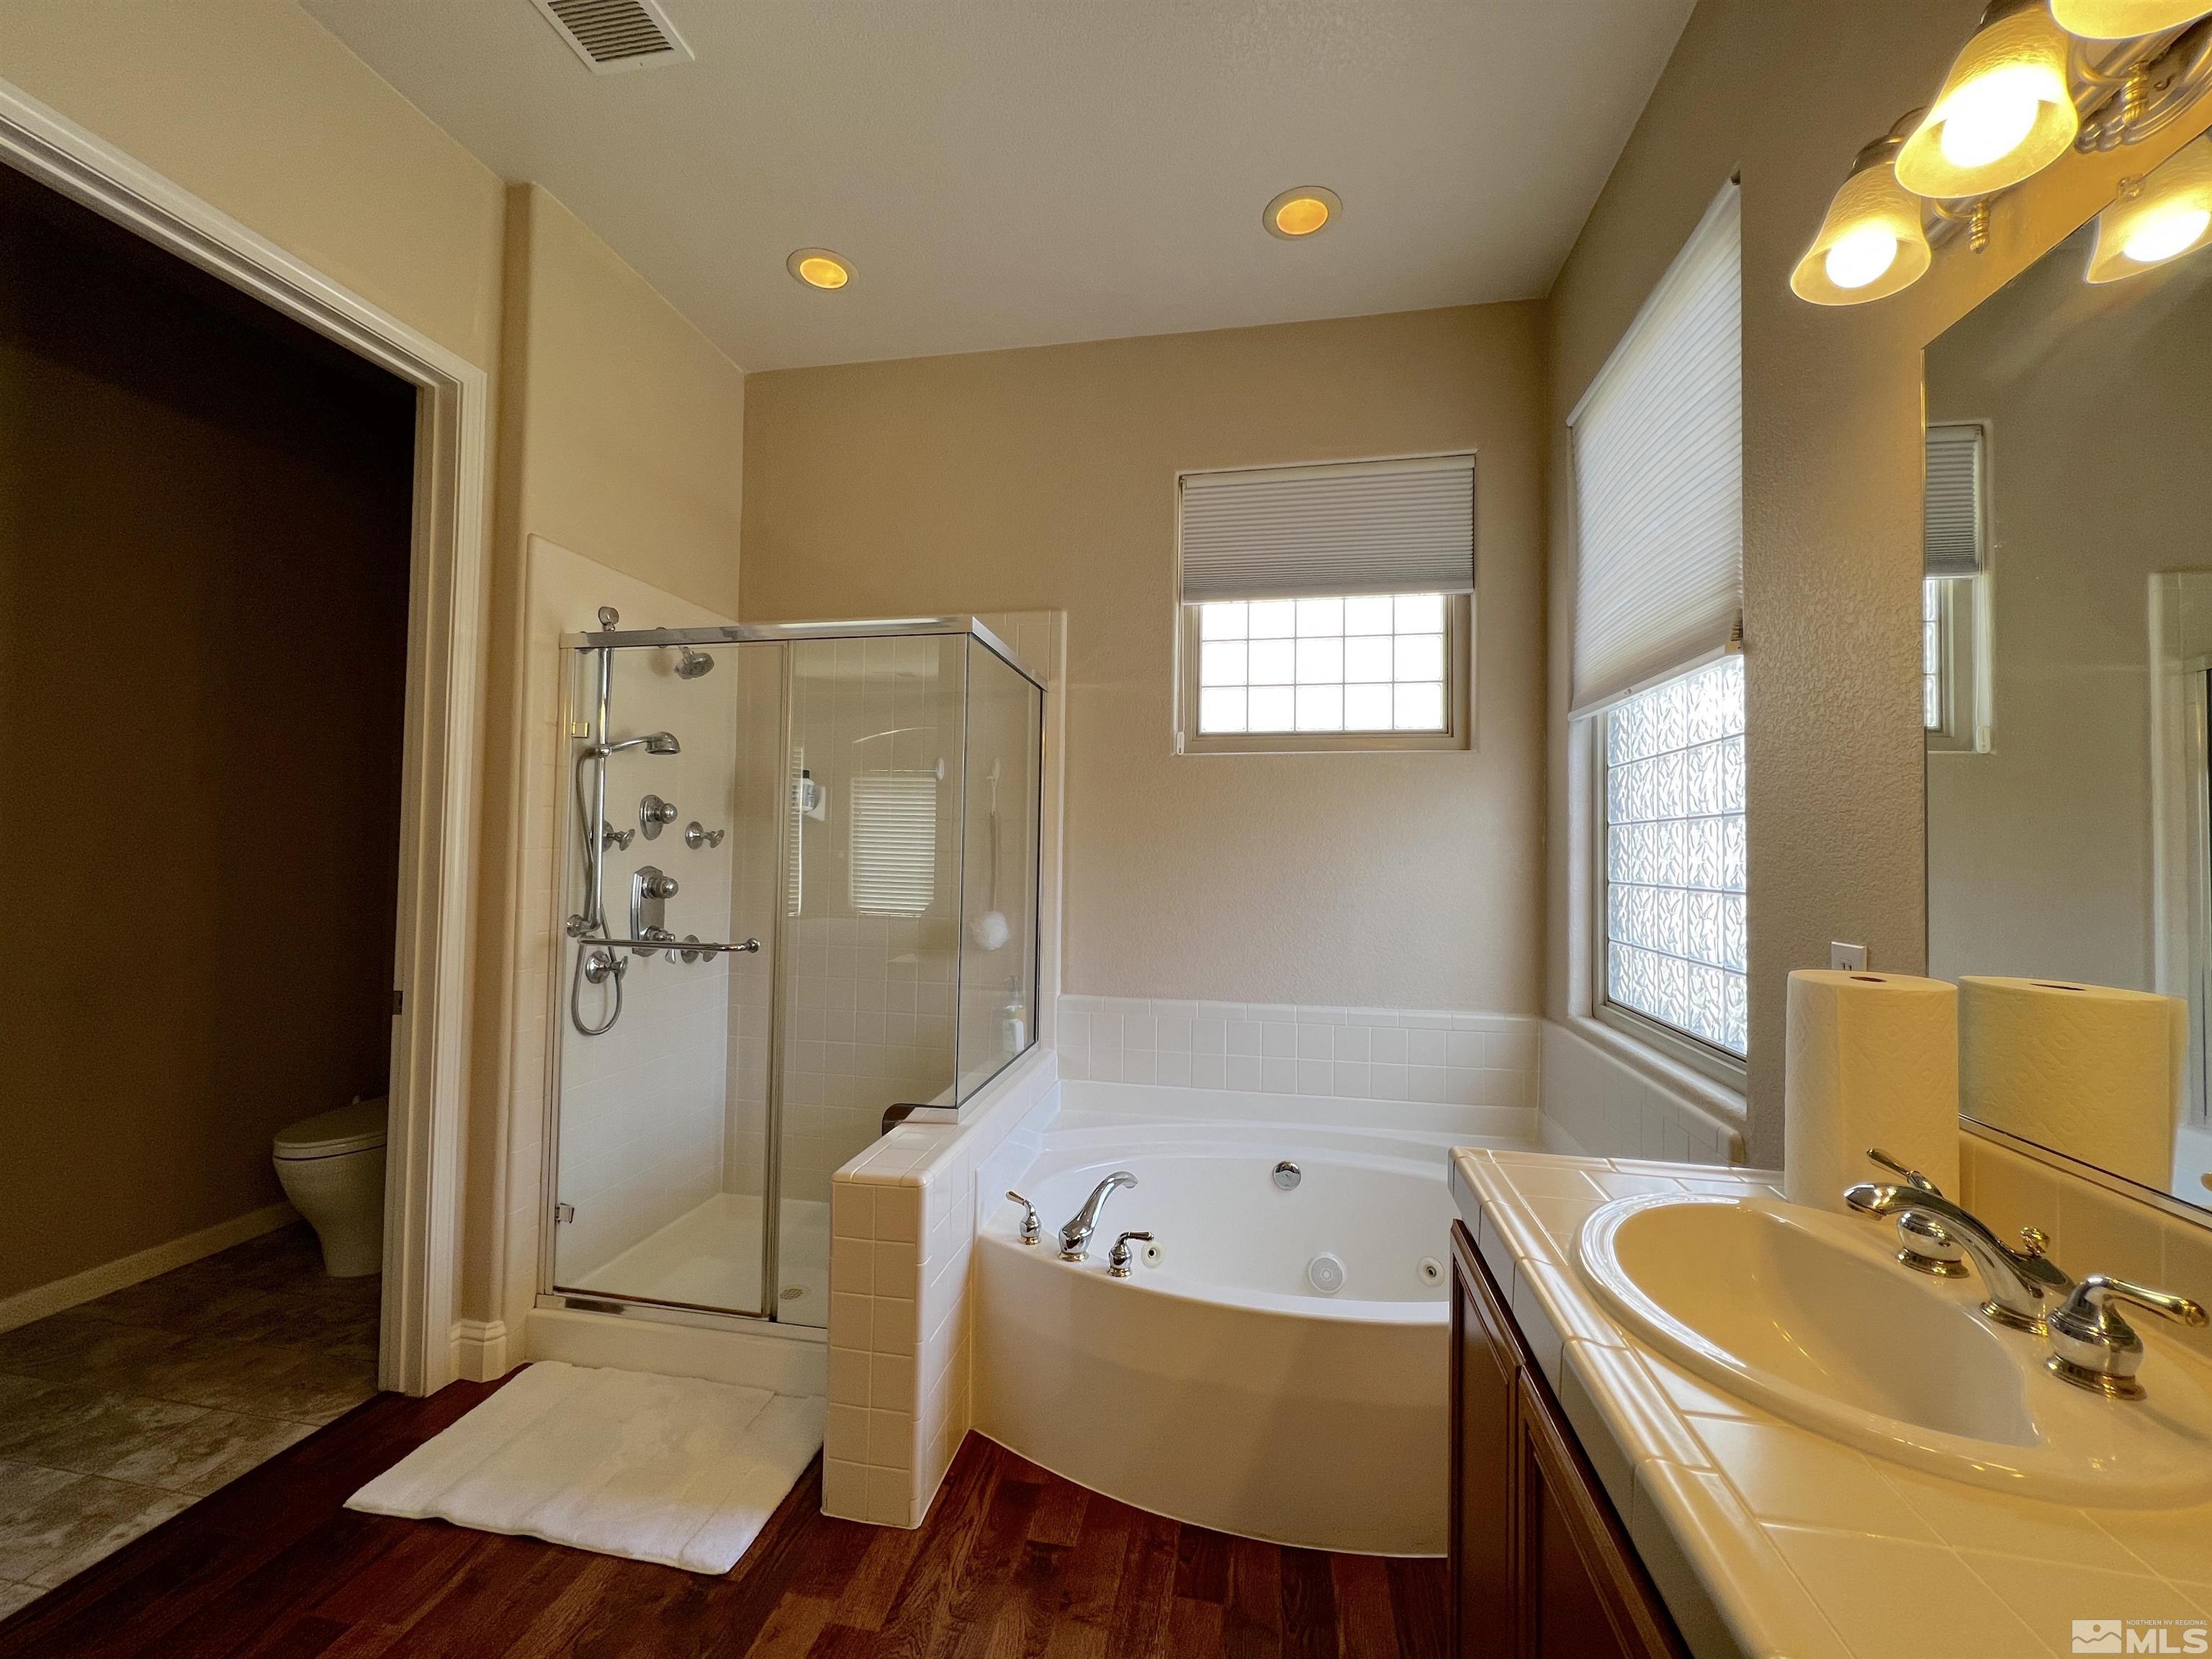
Bathroom with a glass shower, jetted tub, and double-sink vanity.
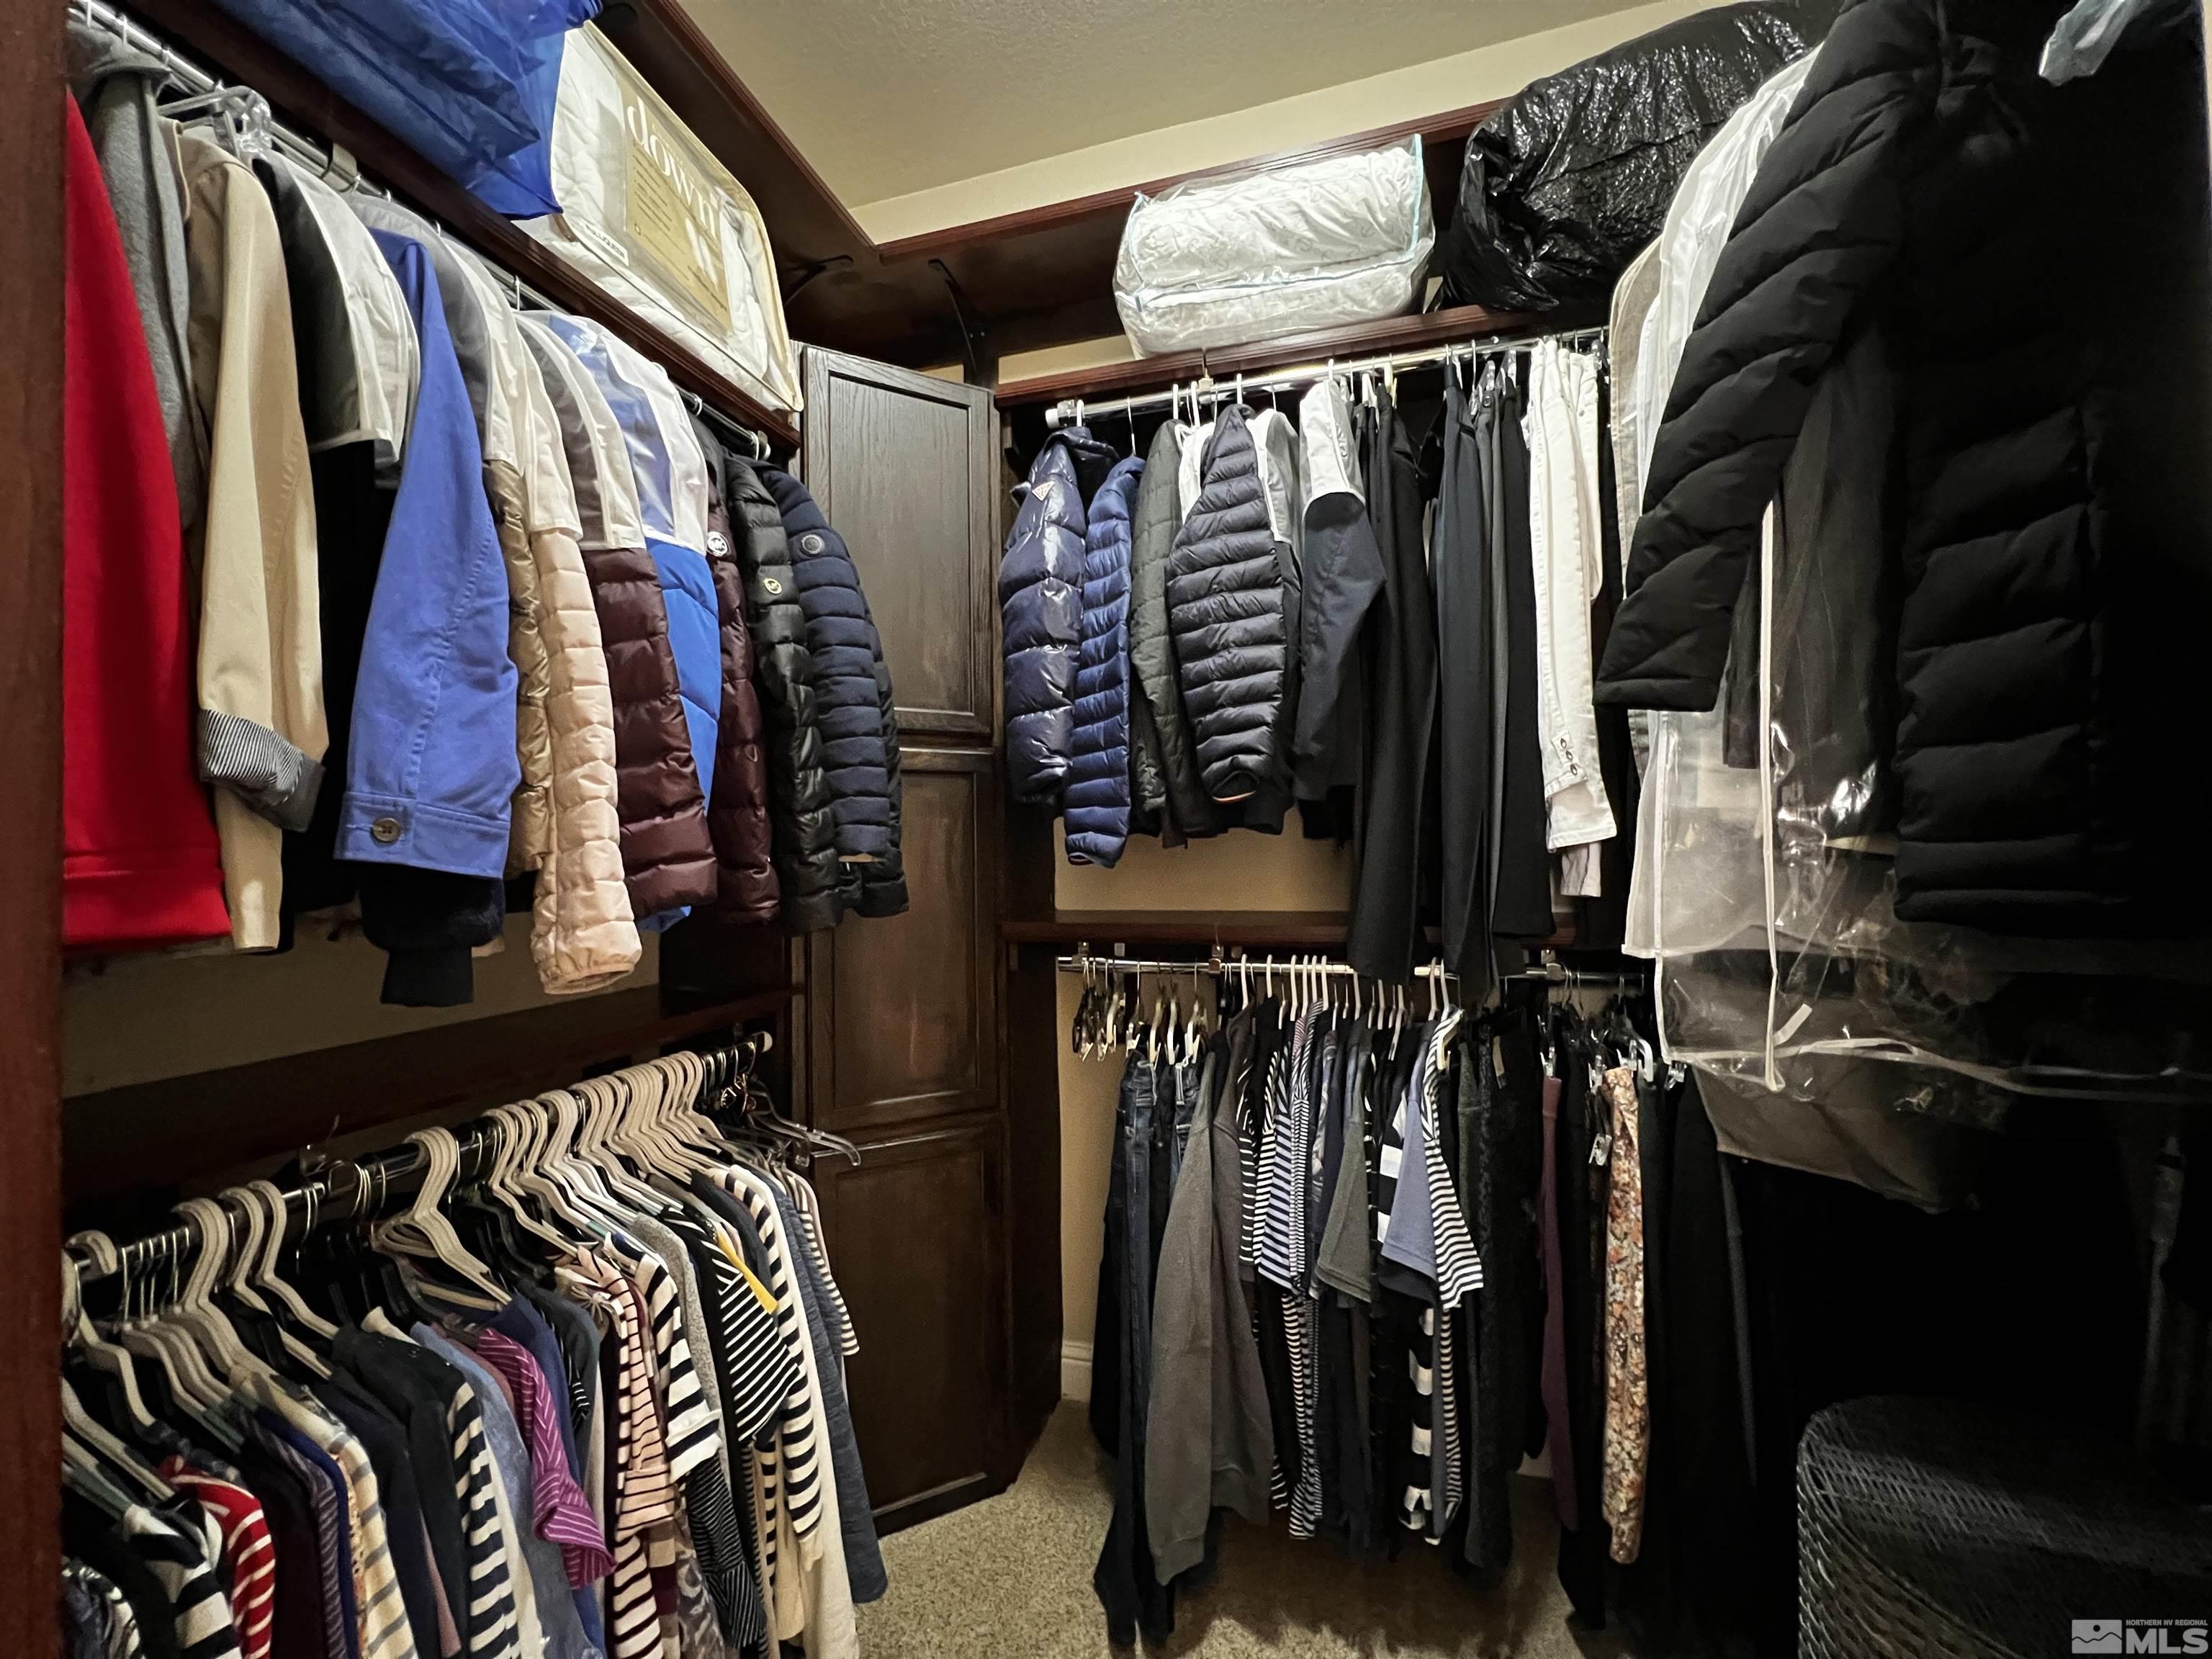
Walk-in closet with dark wood cabinetry, densely hung clothing, and upper storage shelves.
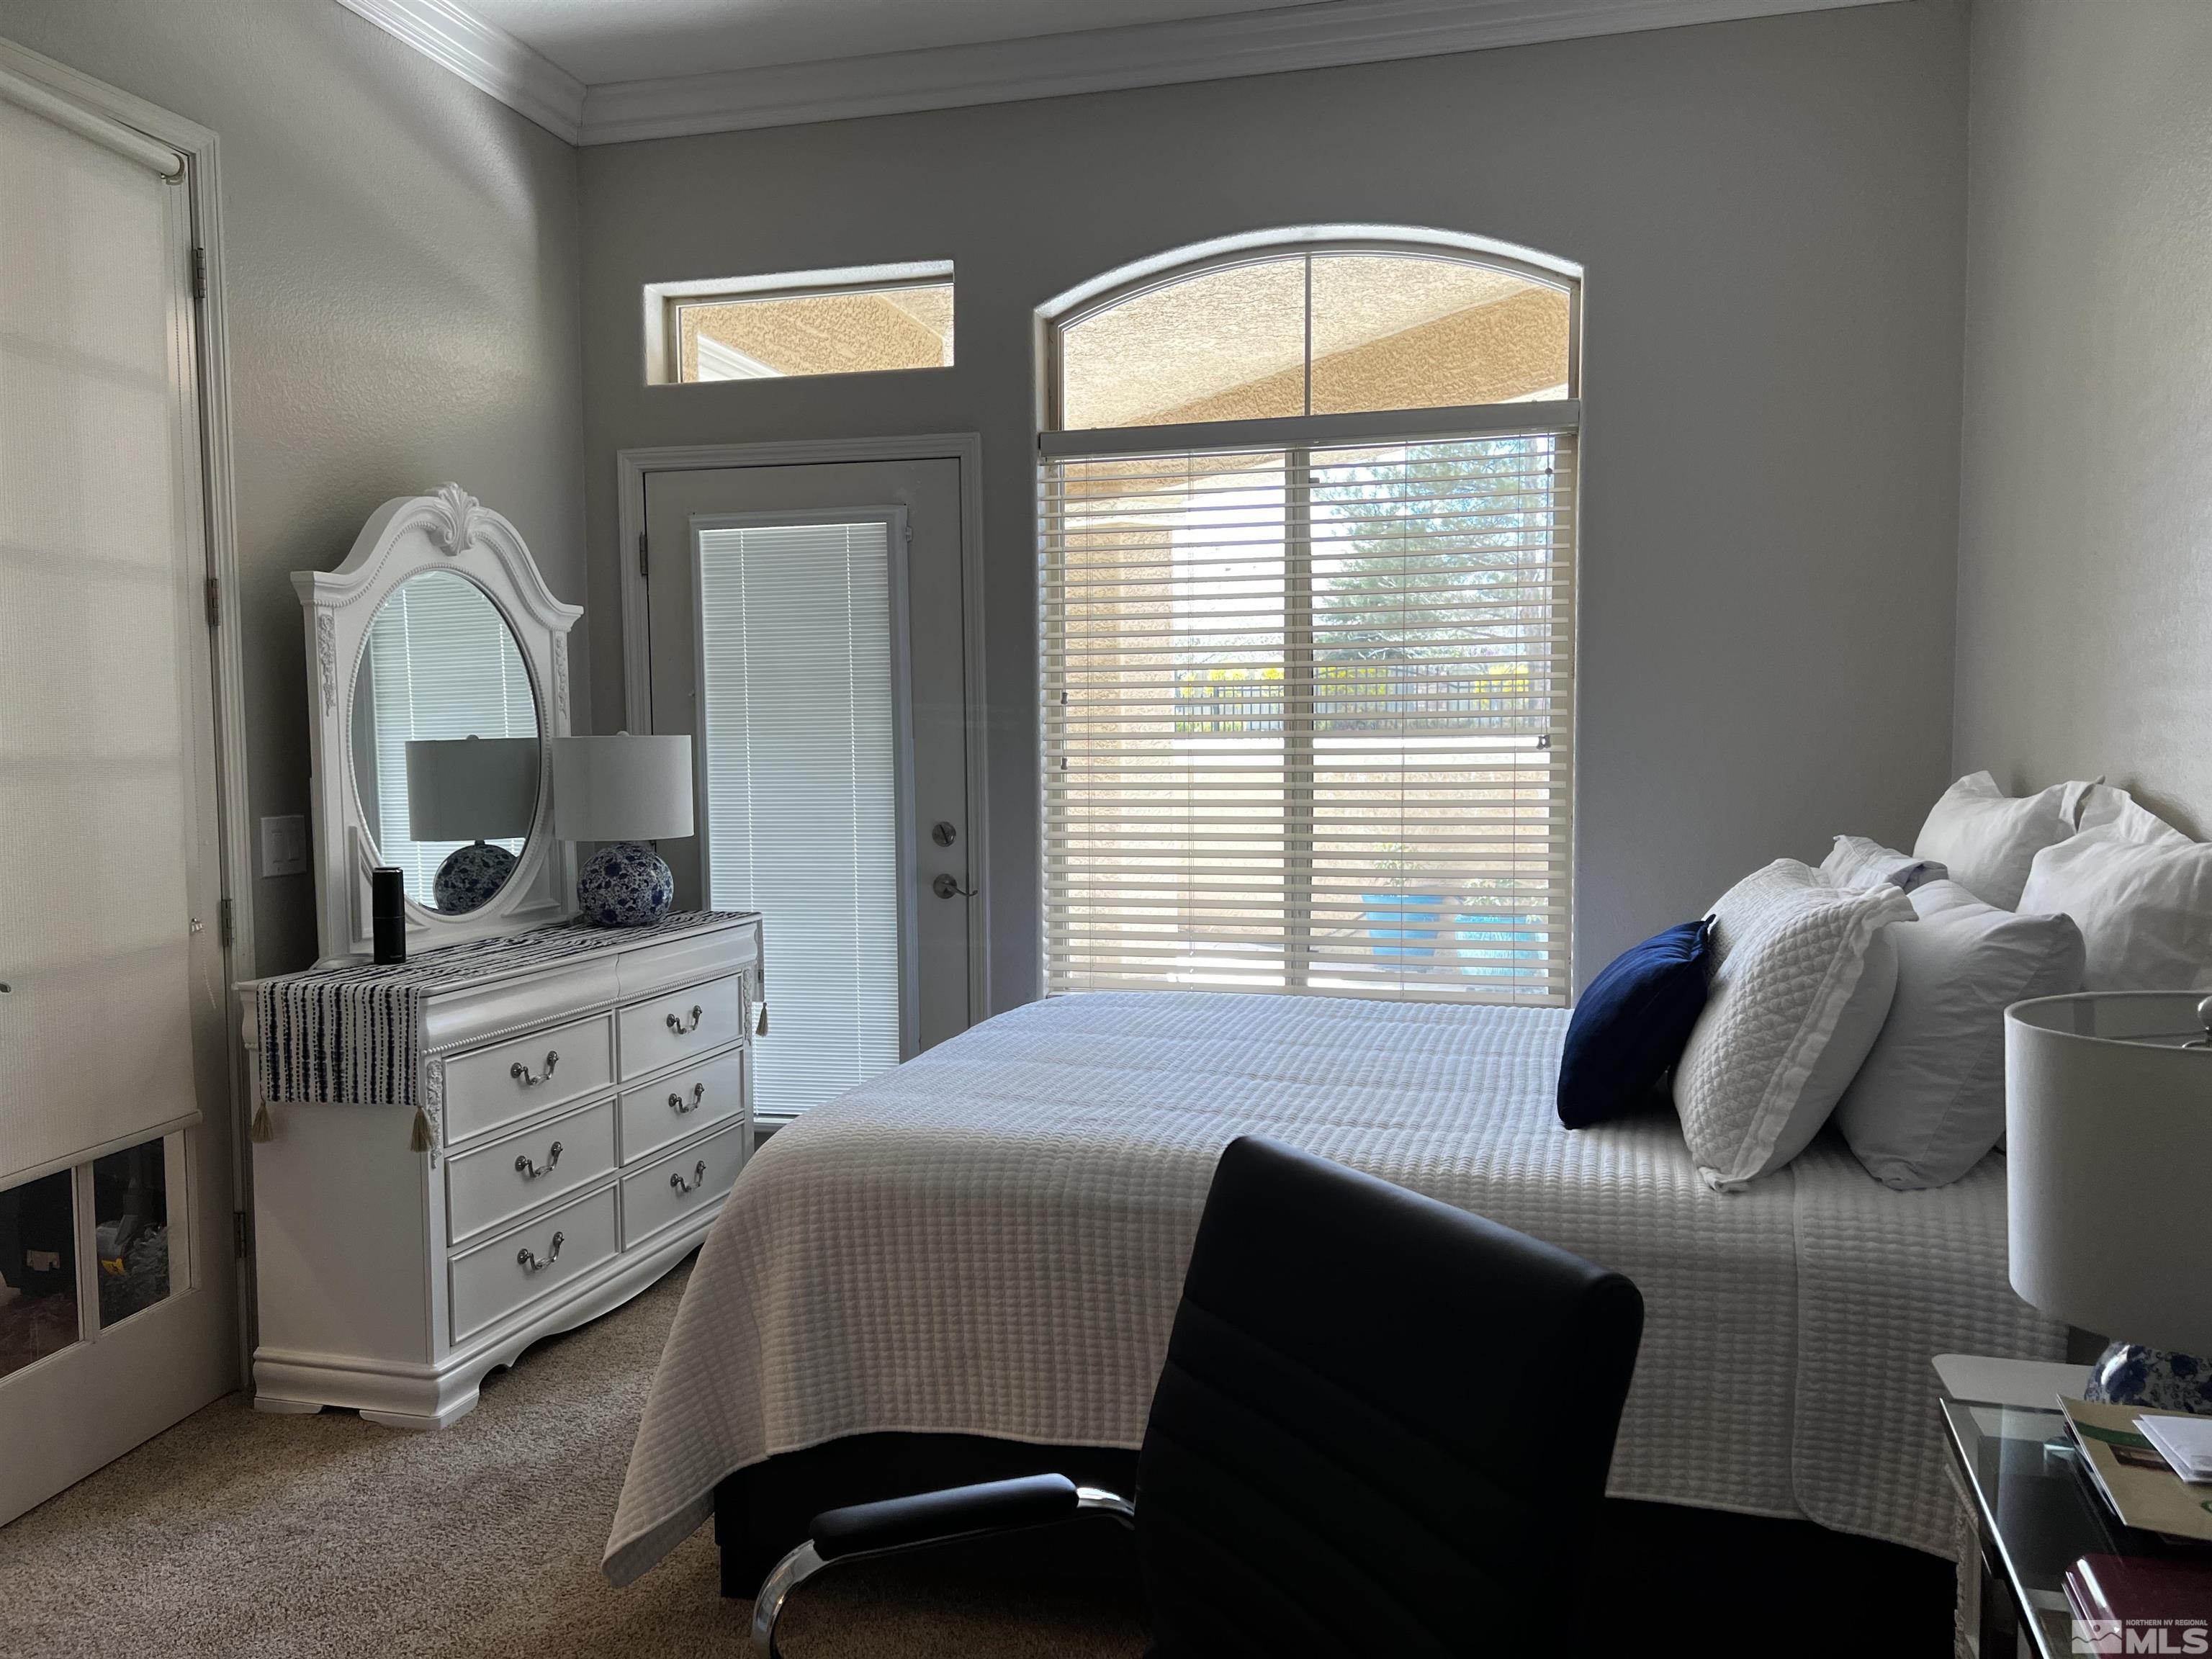
Furnished bedroom with a white bed, navy accent pillow, ornate dresser, and arched window.
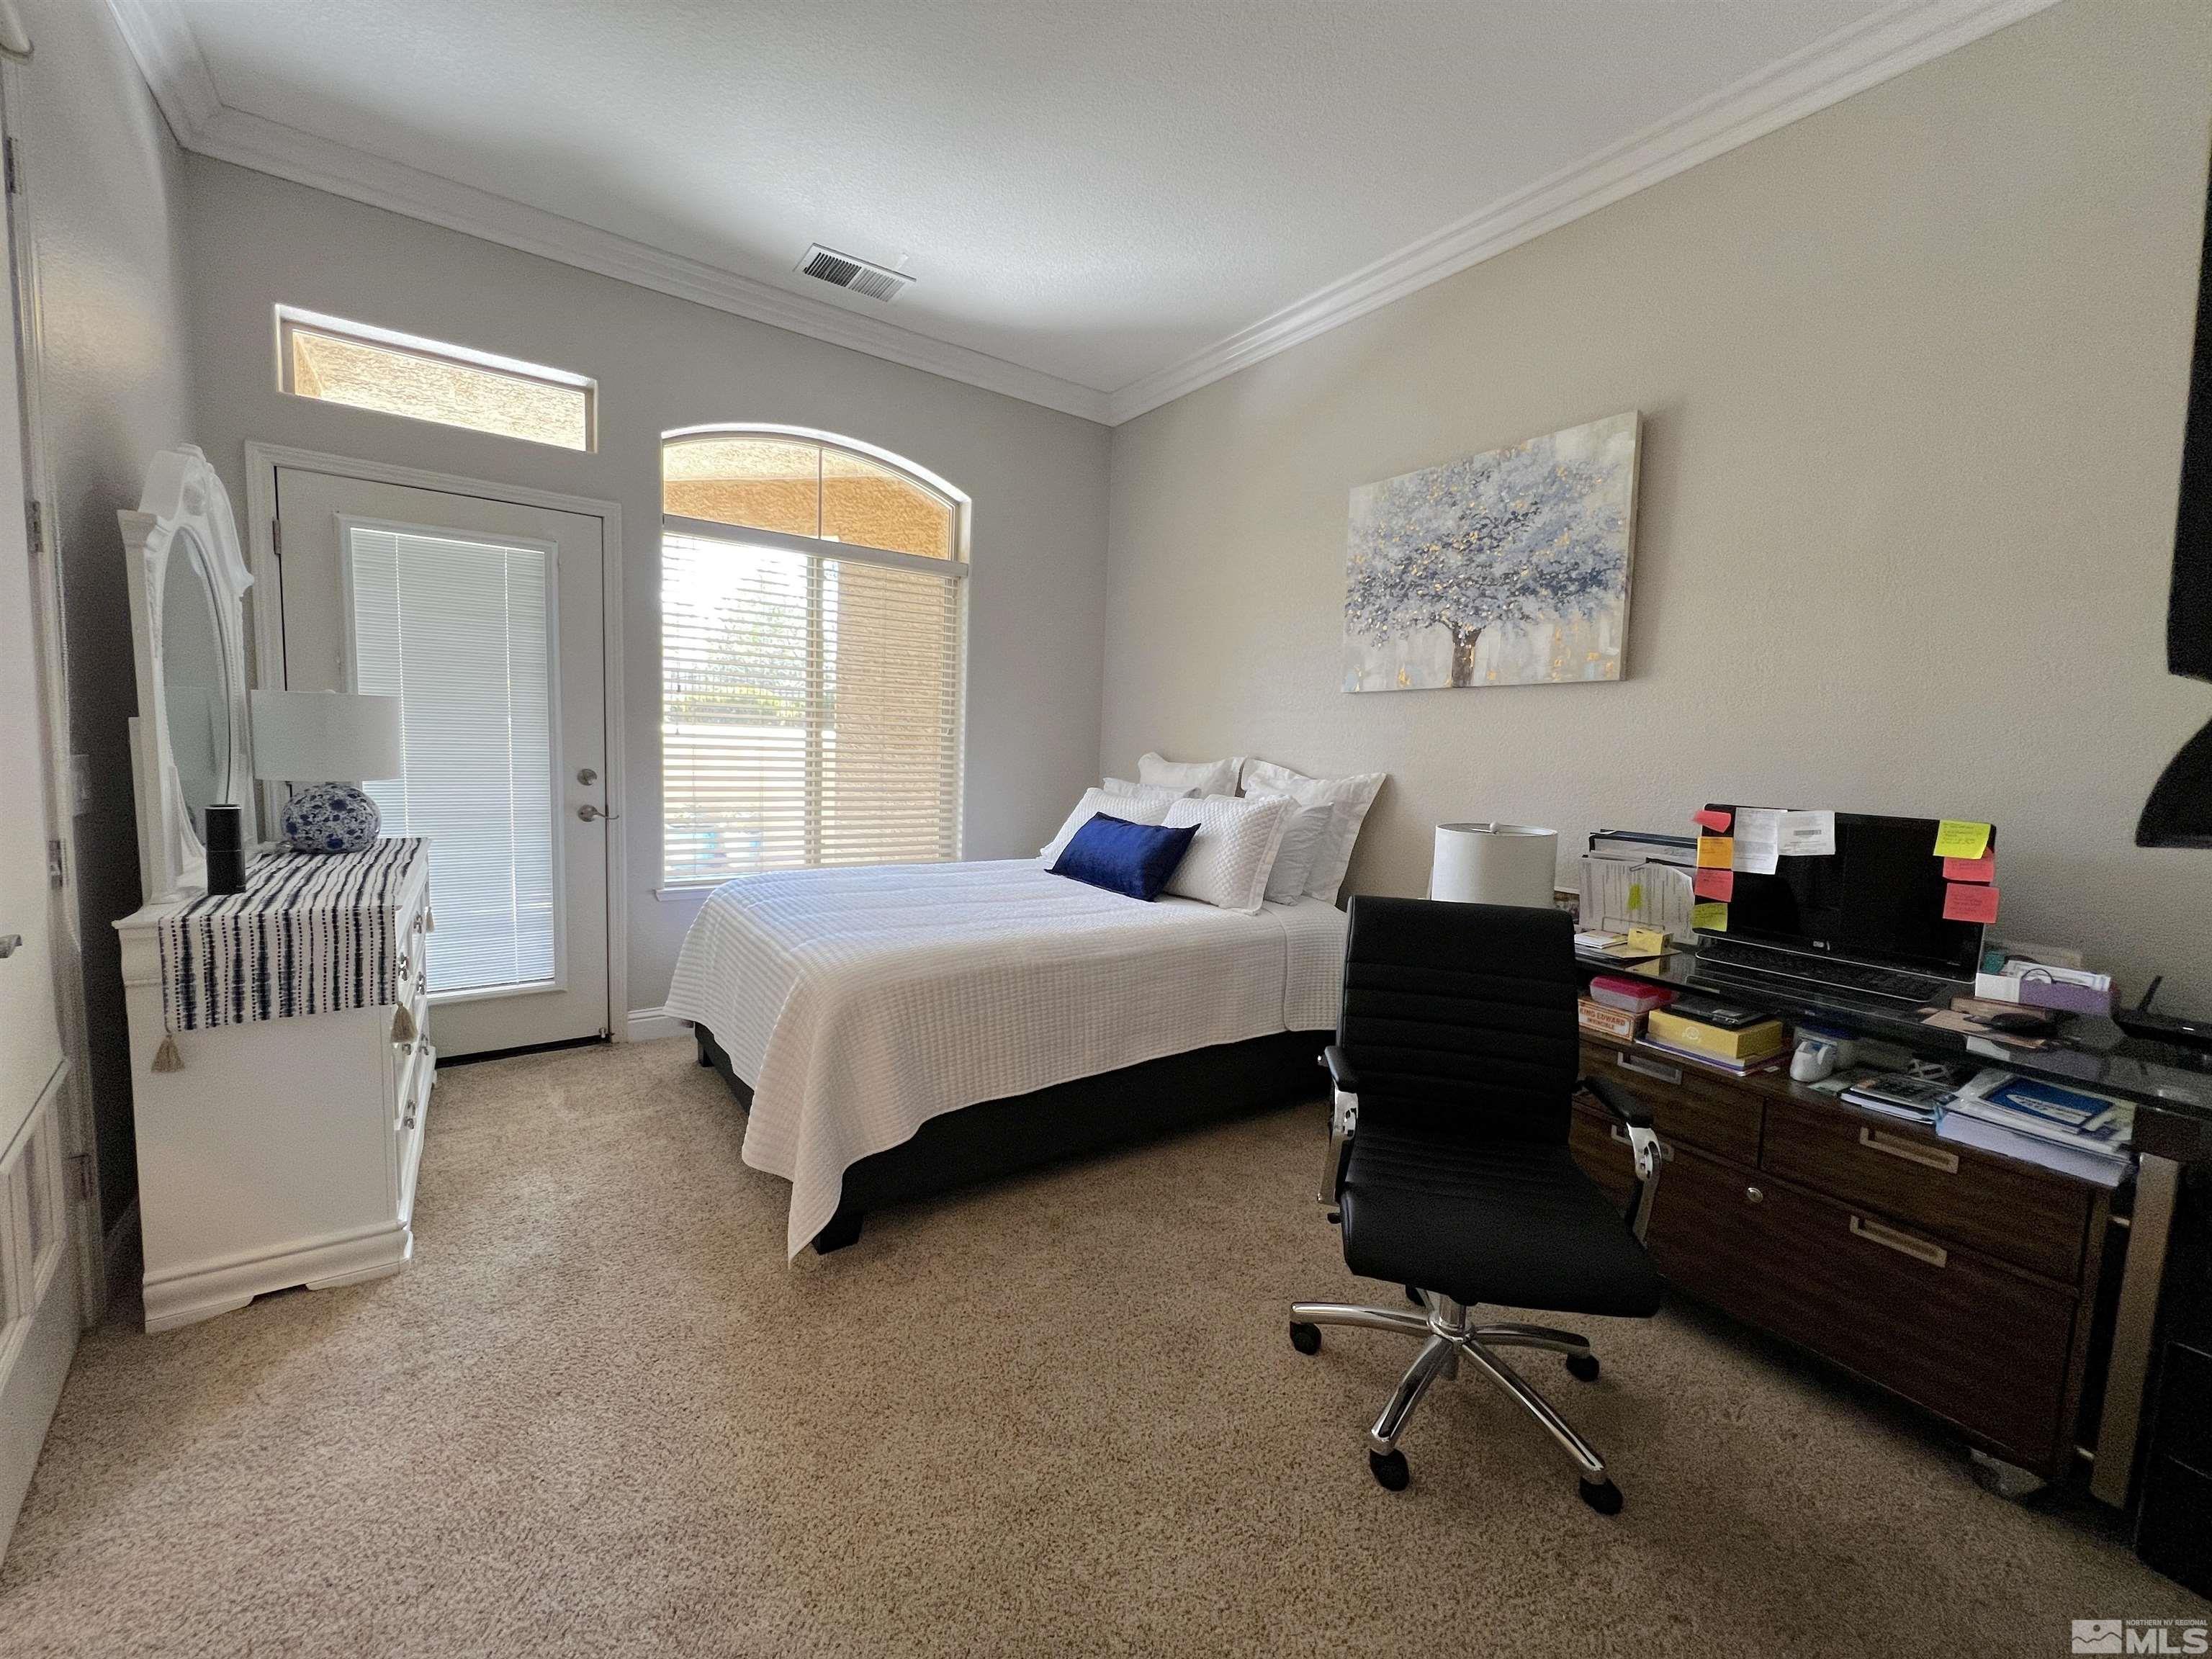
Bedroom with a white bed, arched window, and desk with an office chair.
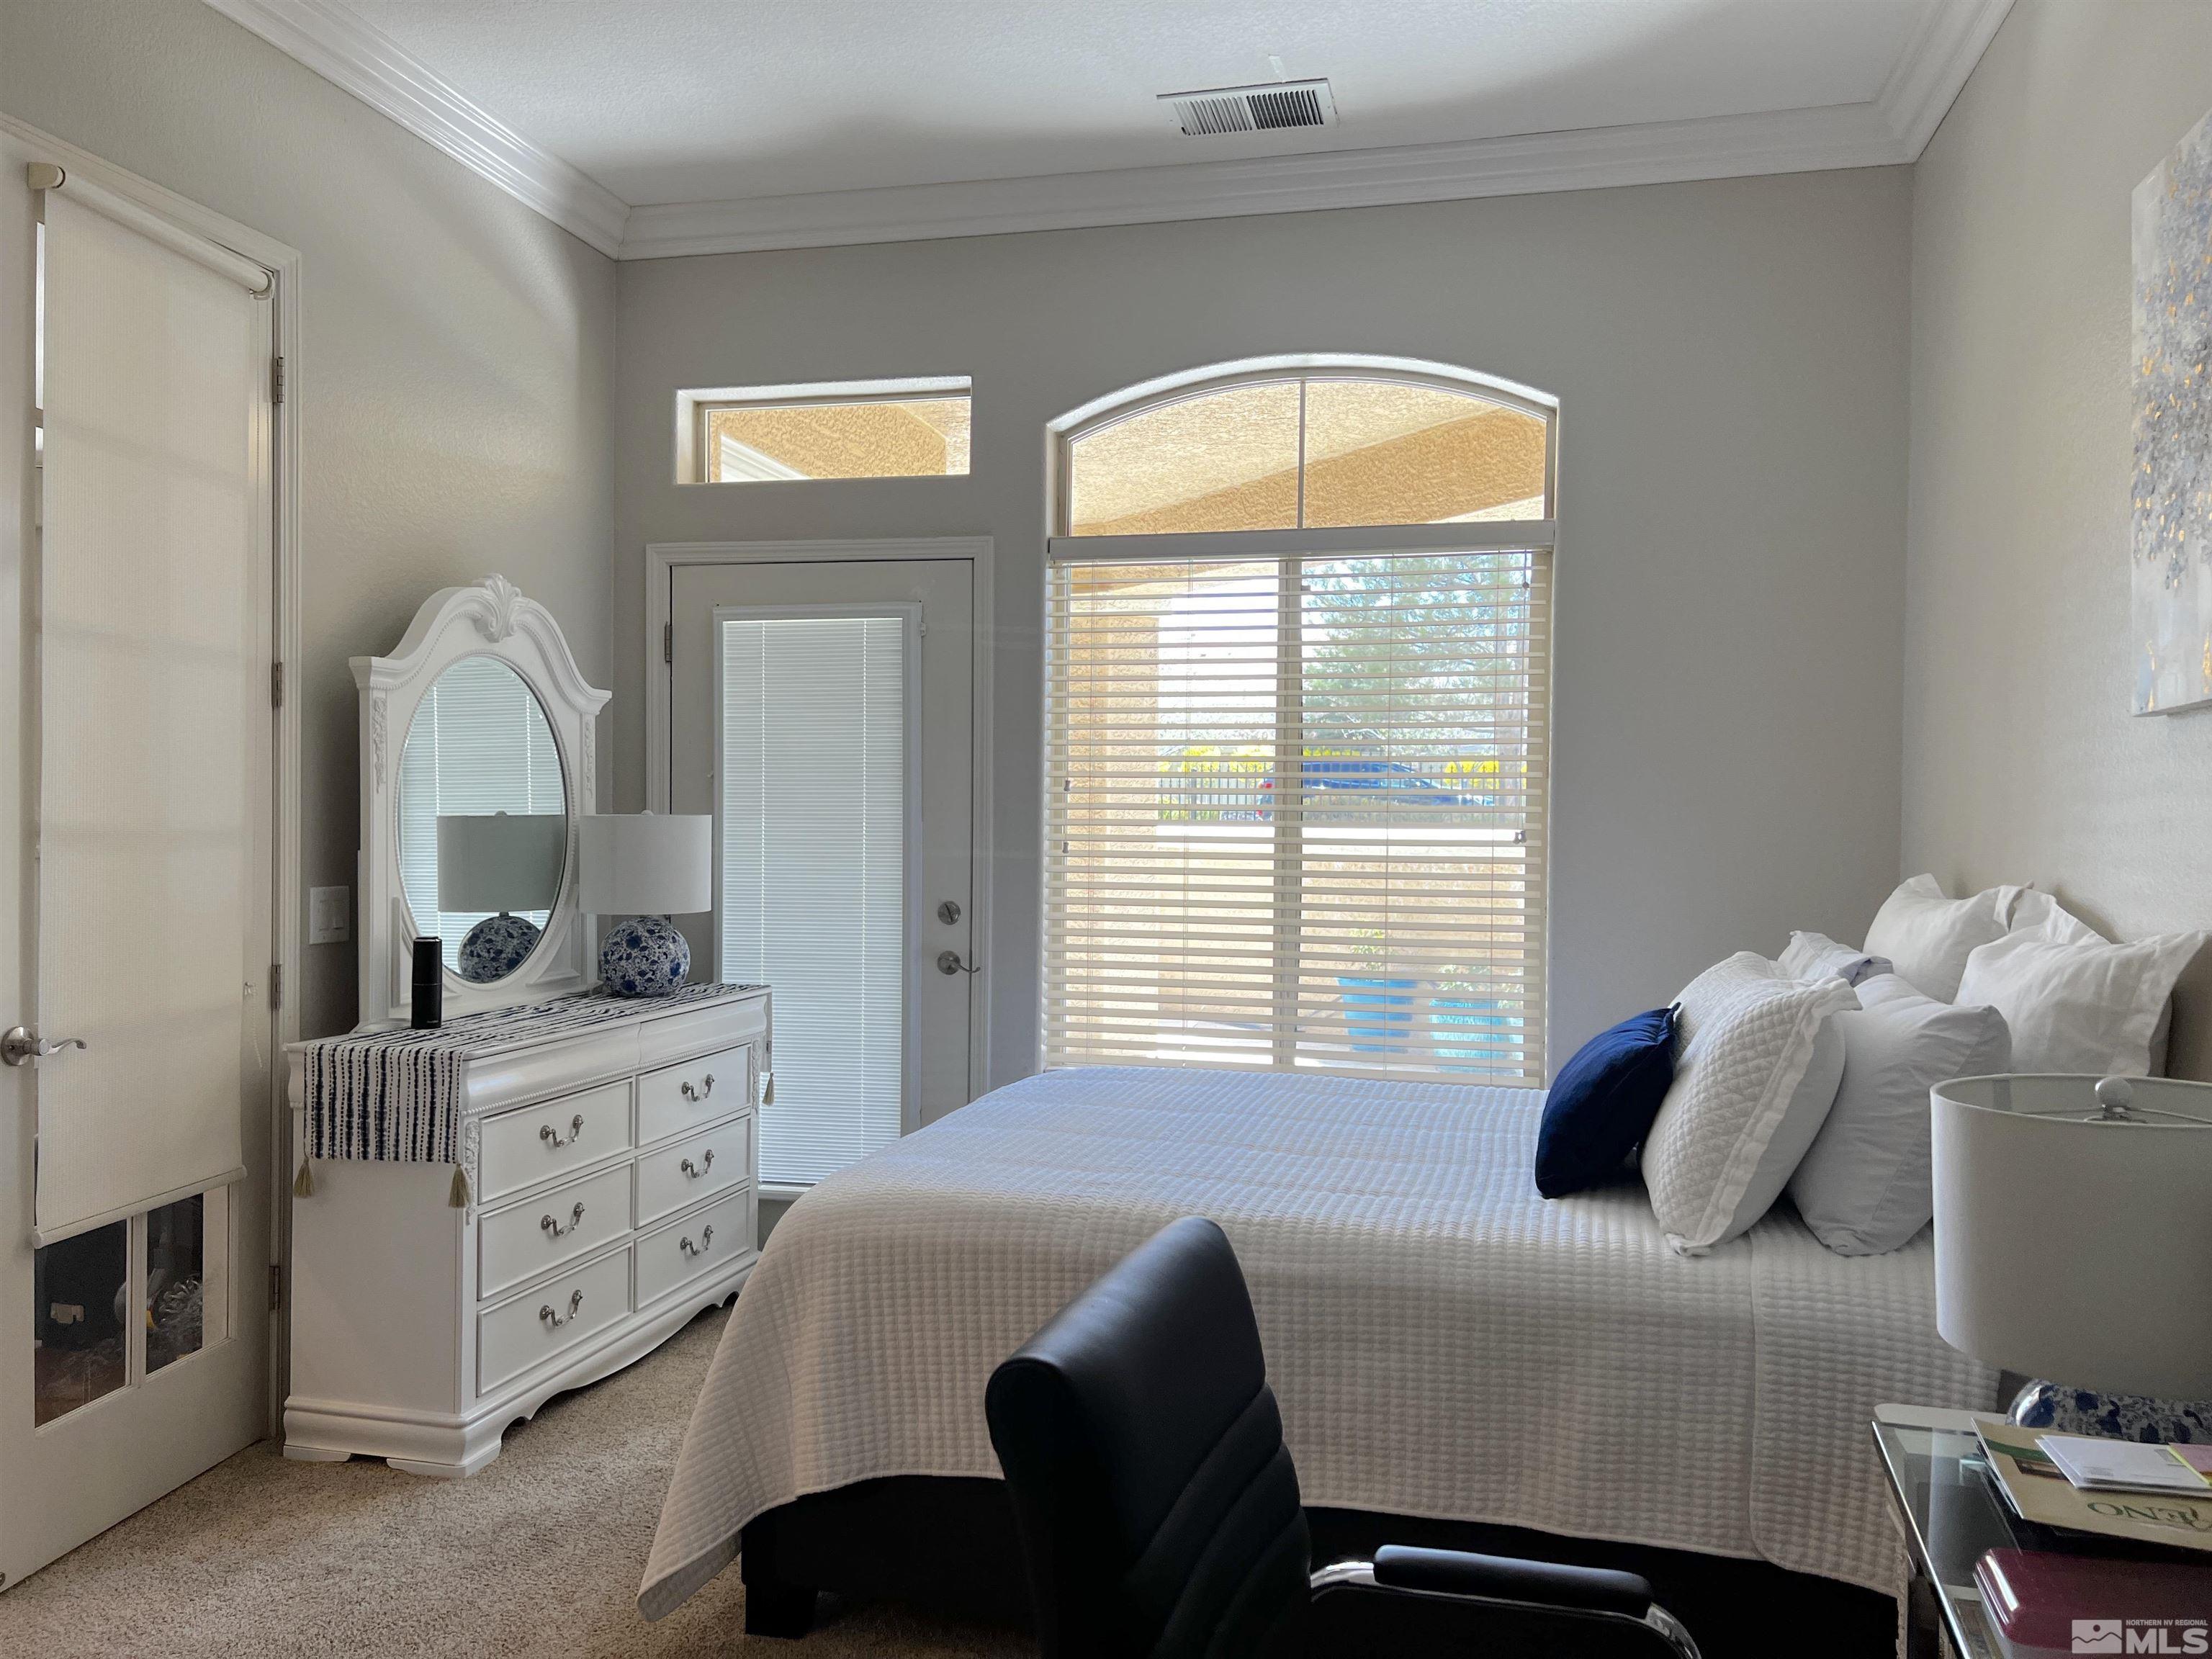
Furnished bedroom with a white bed, ornate dresser and mirror, and a large arched window with blinds.
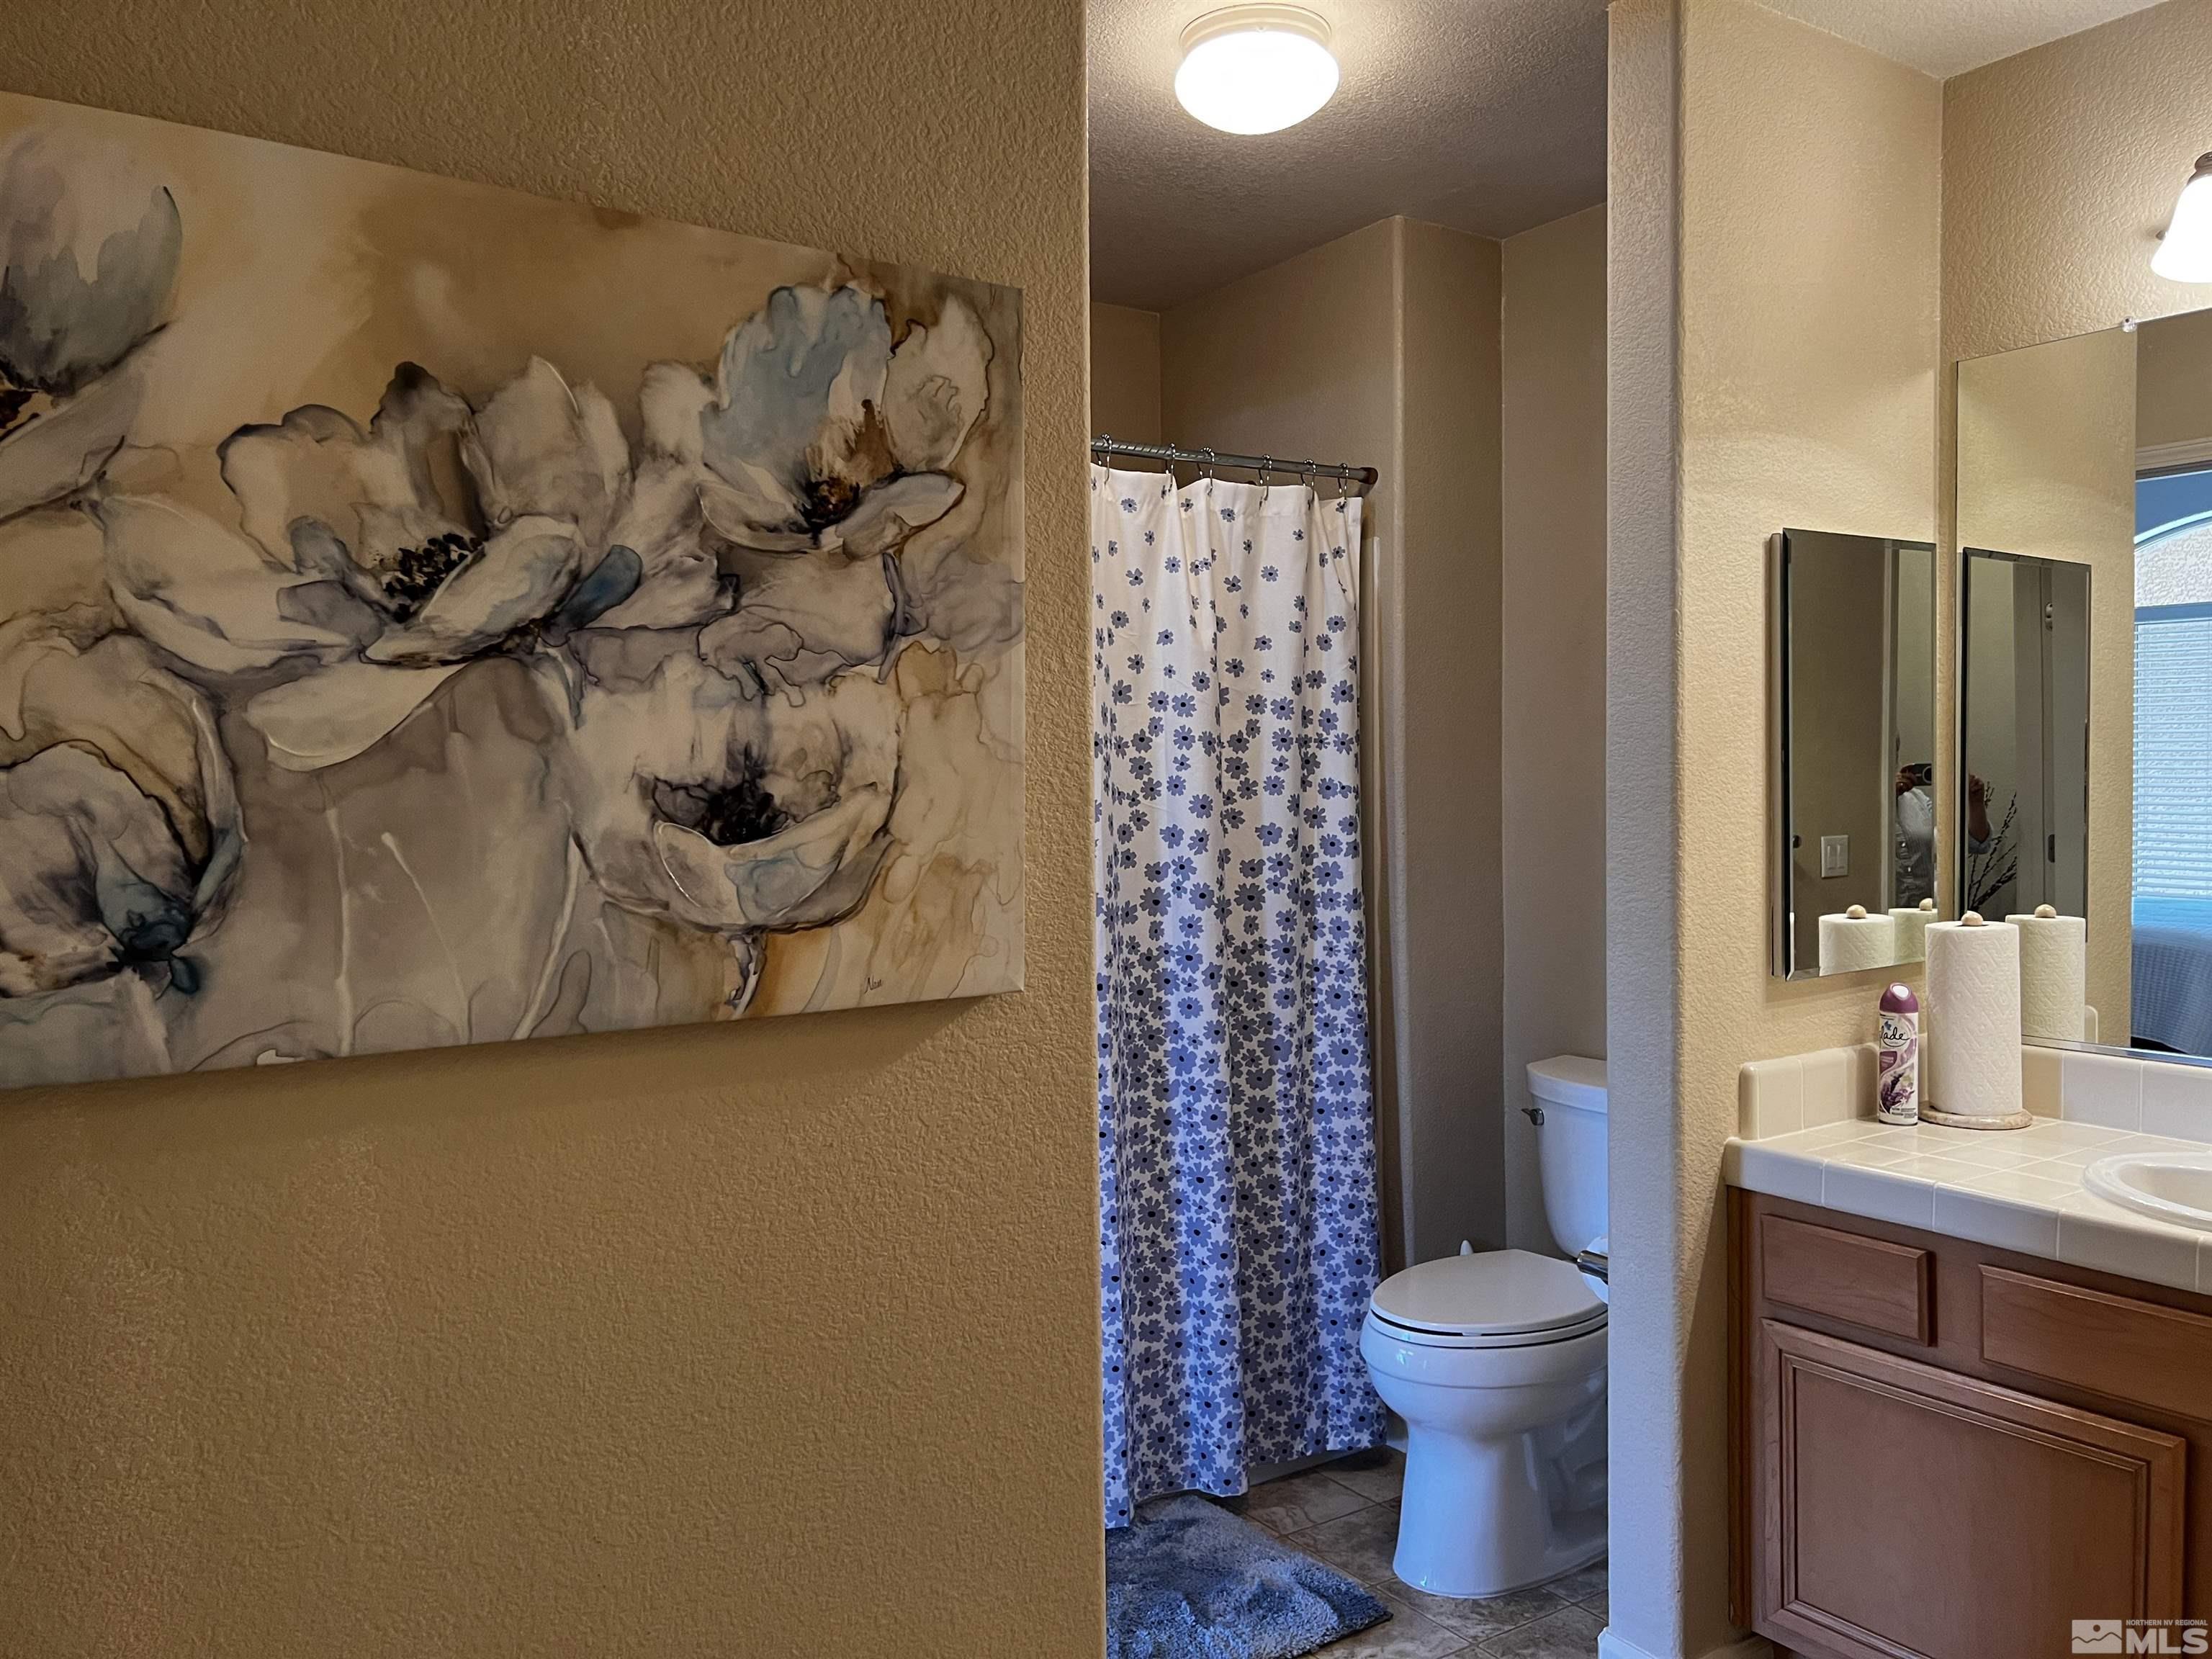
Bathroom with blue floral shower curtain, white toilet, and wood vanity beneath a large mirror.
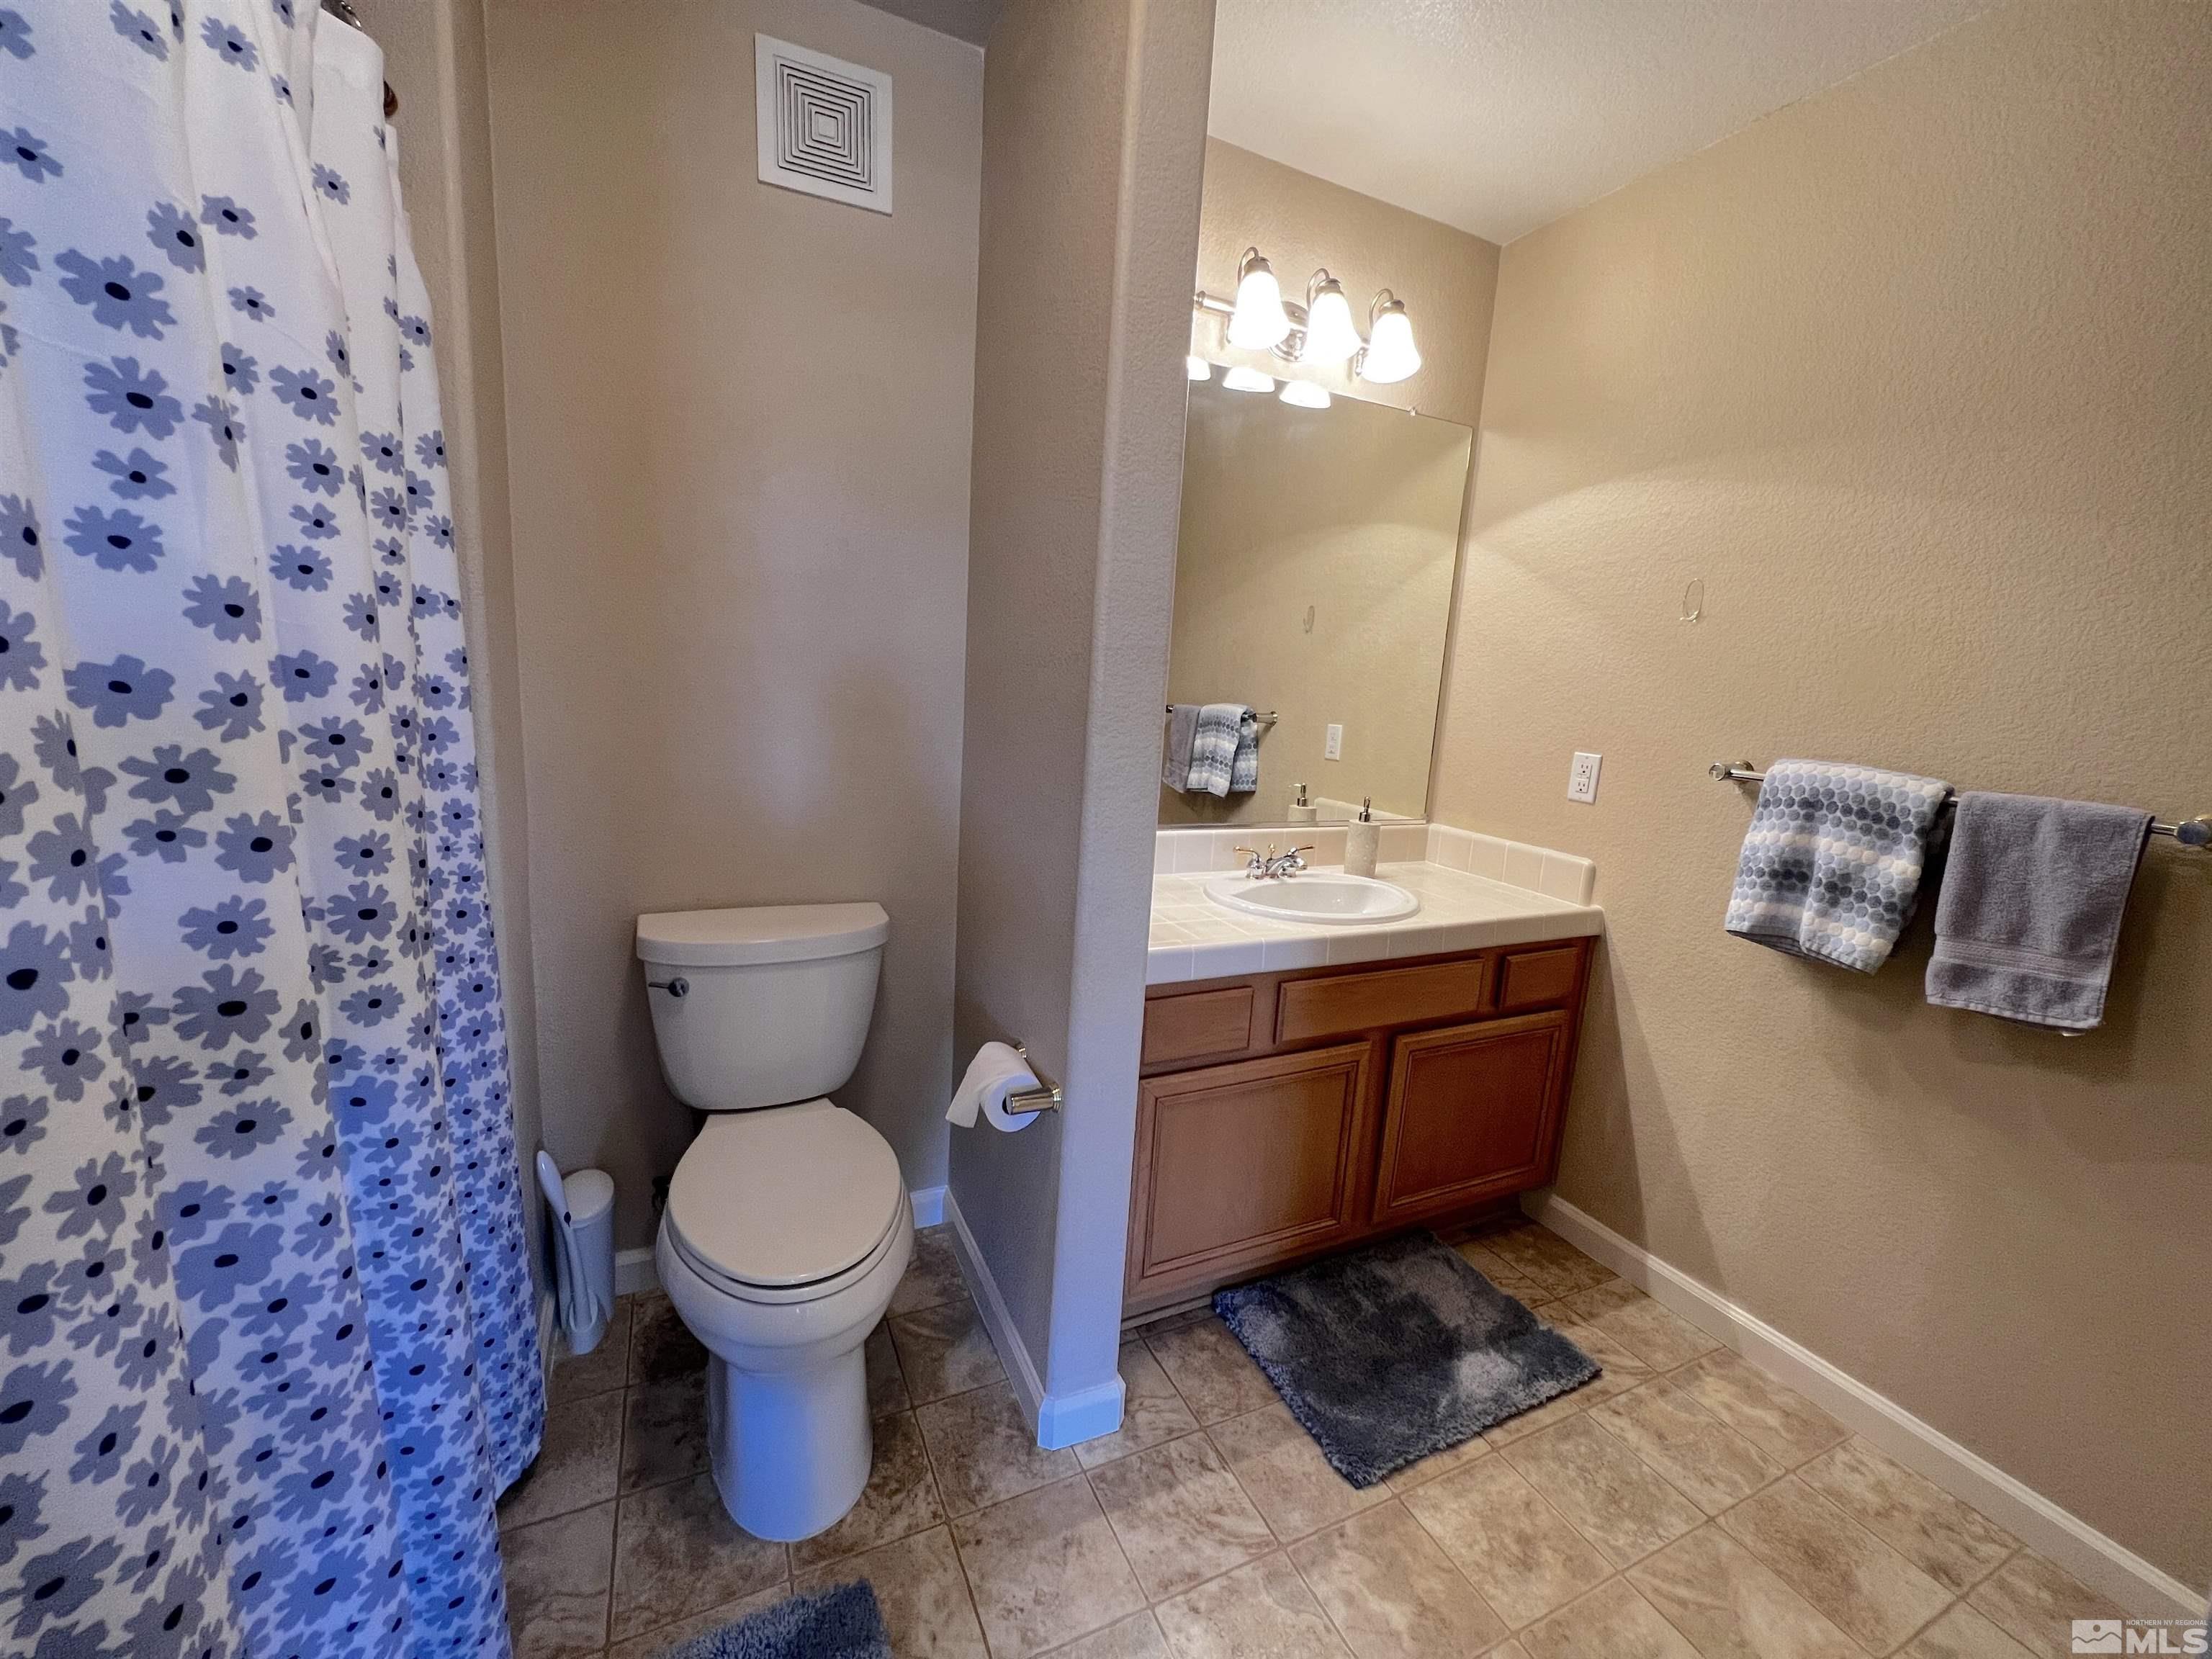
Bathroom with a tiled vanity and wood cabinets beside a toilet and blue floral shower curtain.
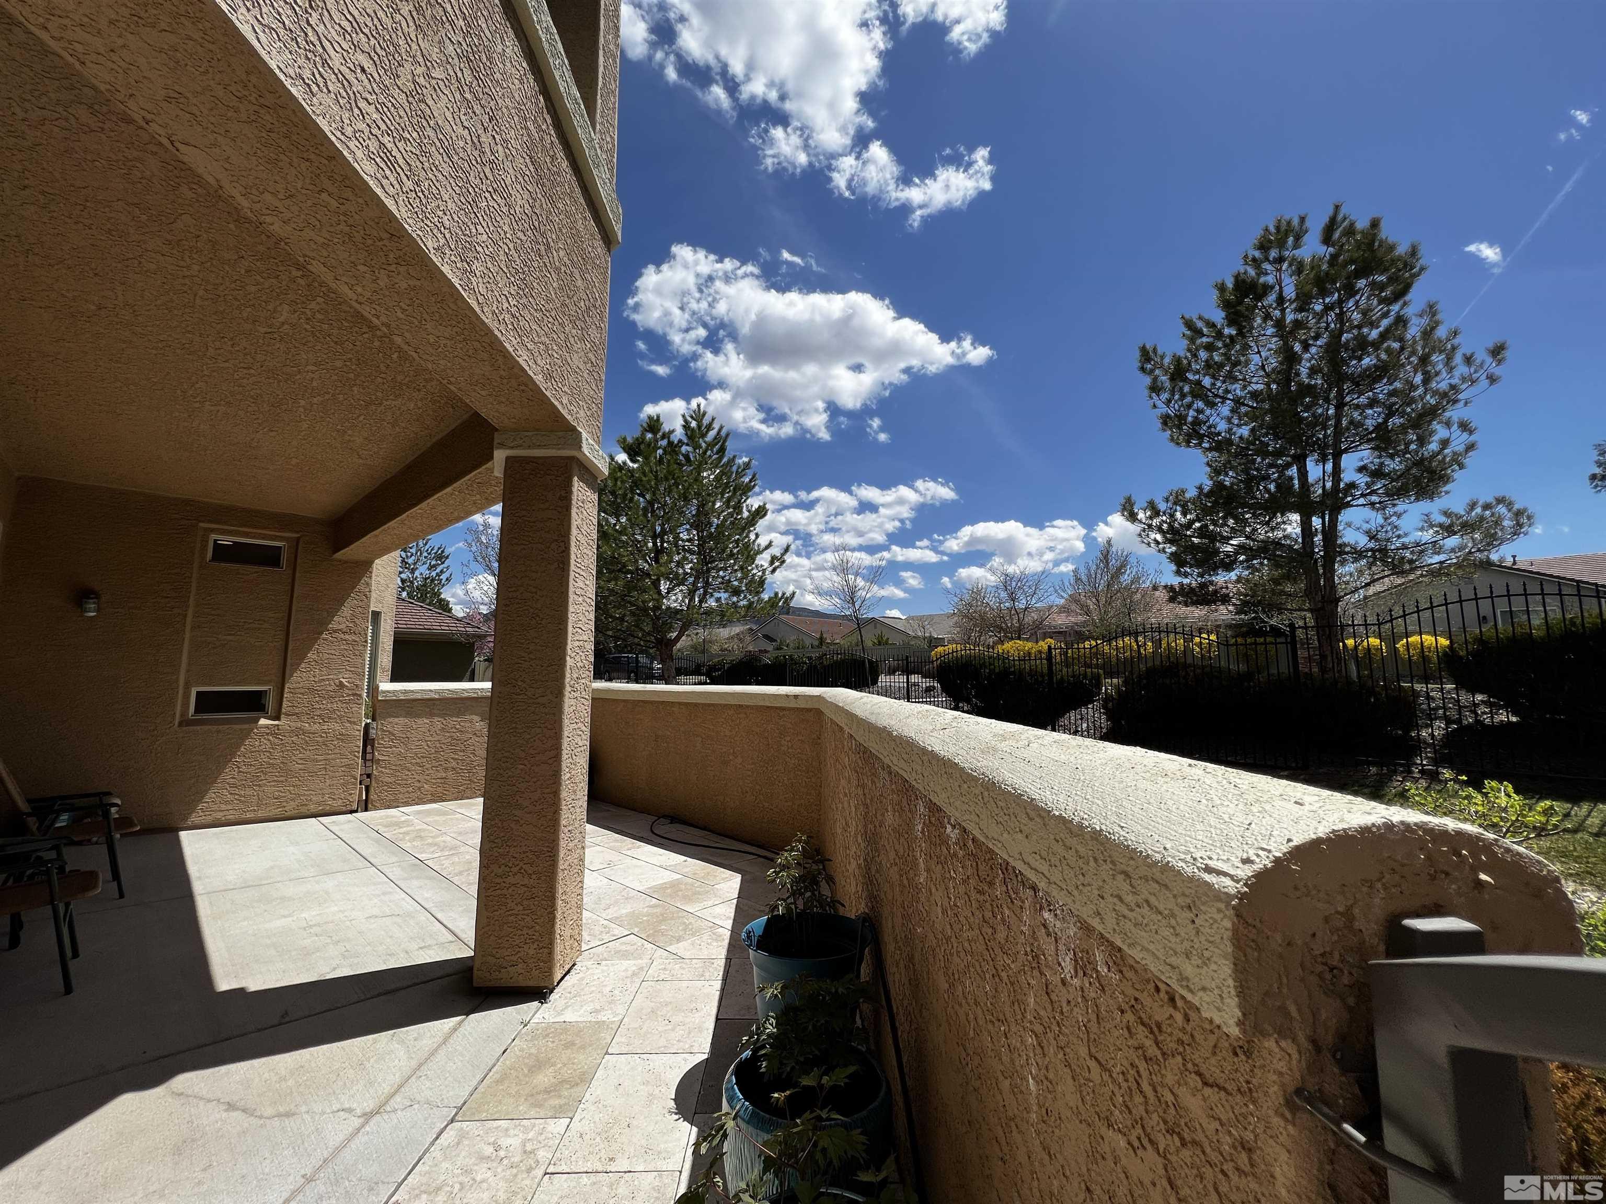
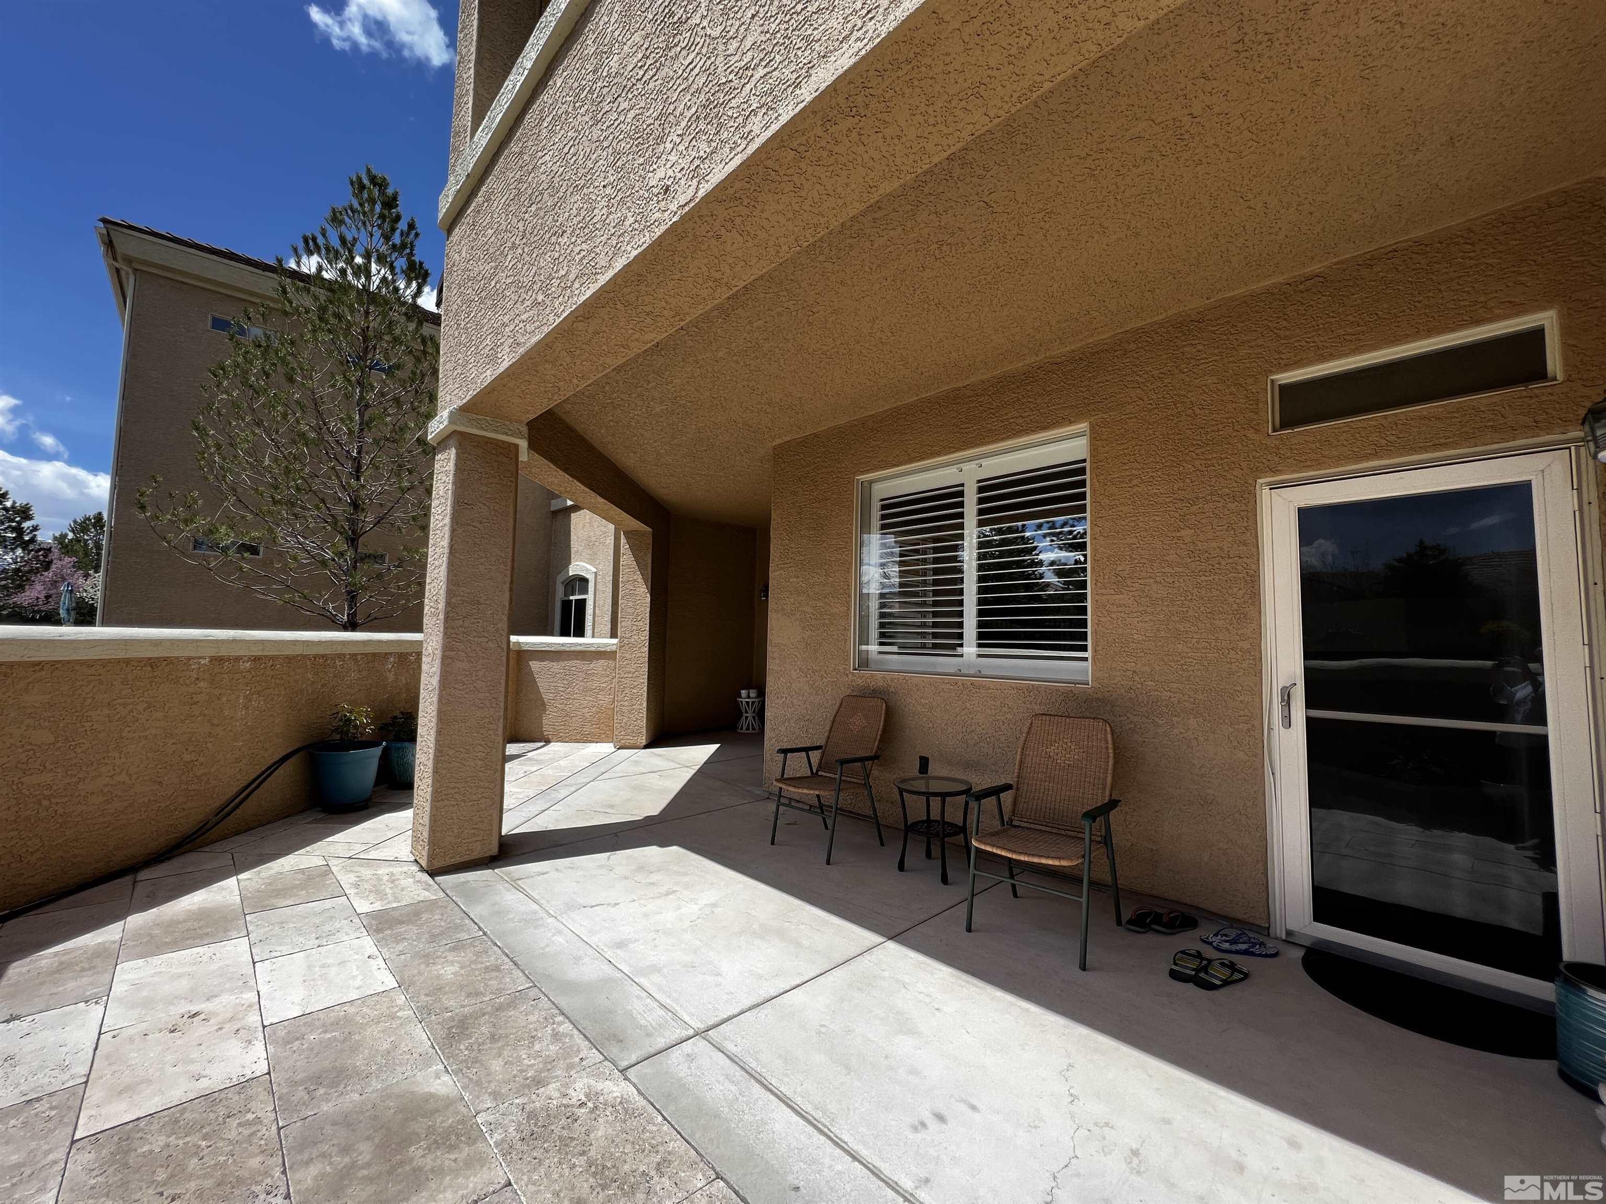
Covered tiled patio with stucco walls, potted plants, and a view of trees and neighboring homes.
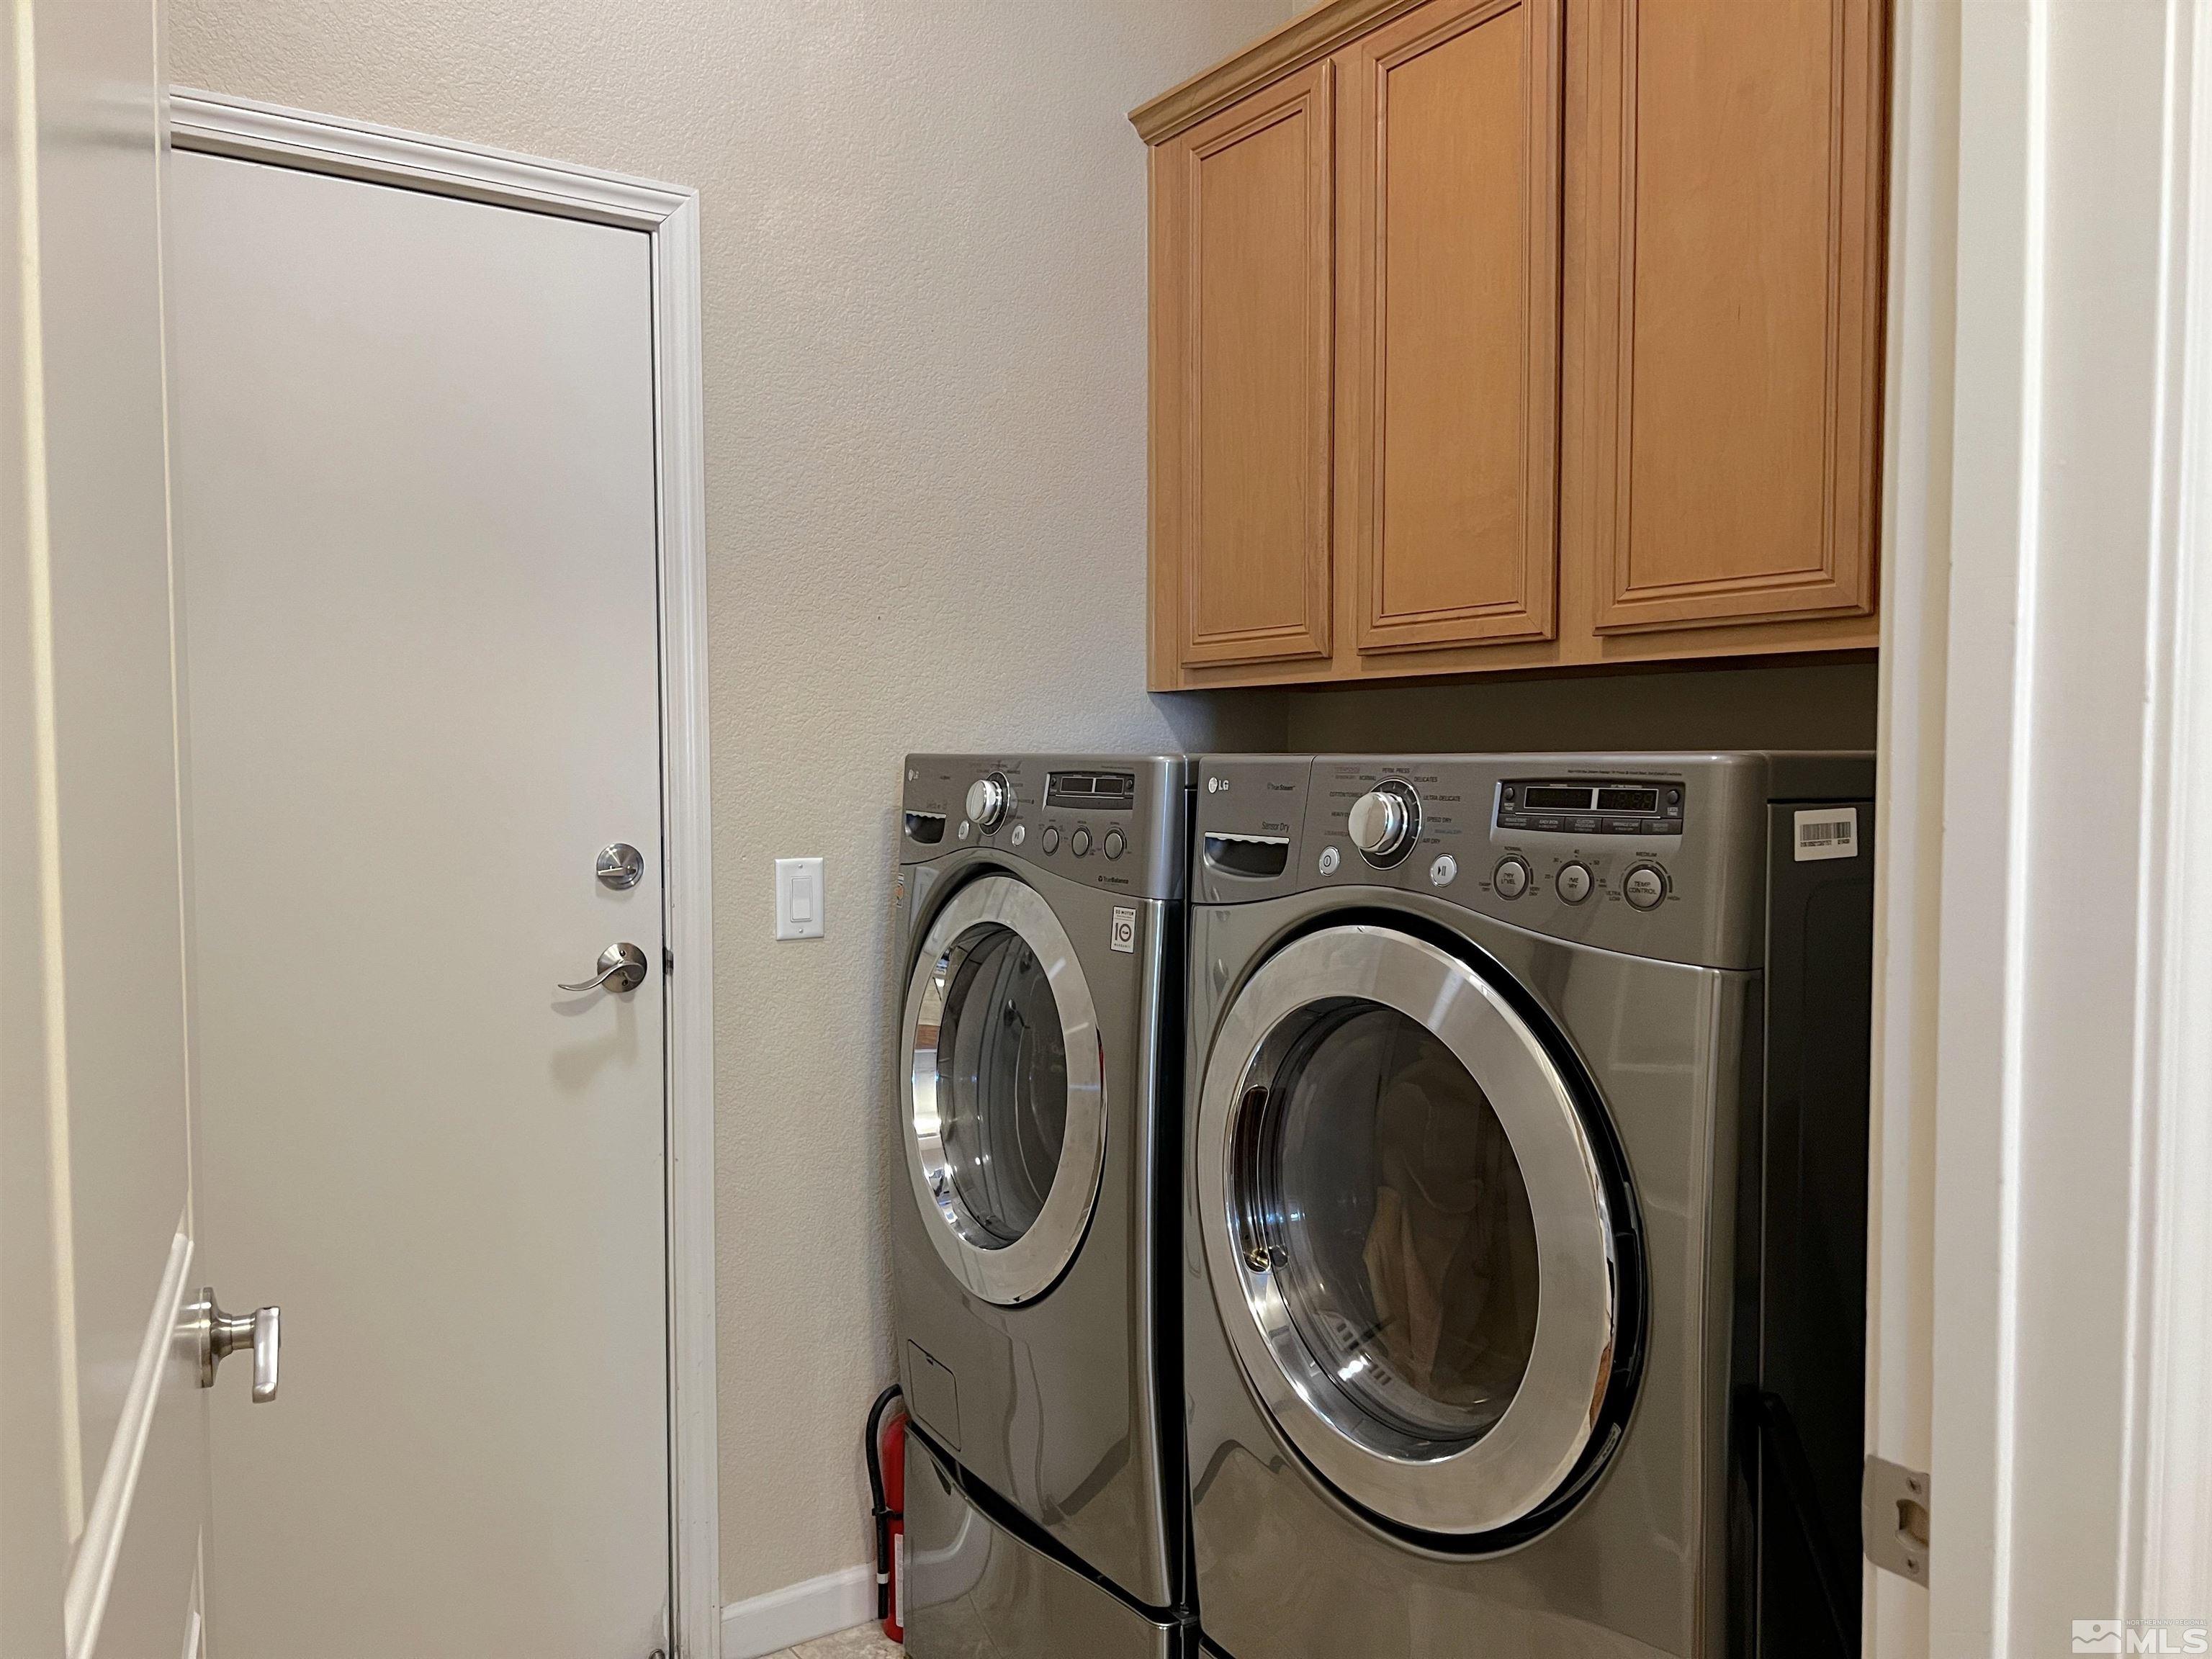
Laundry room with front-loading washer and dryer beneath wood cabinets.
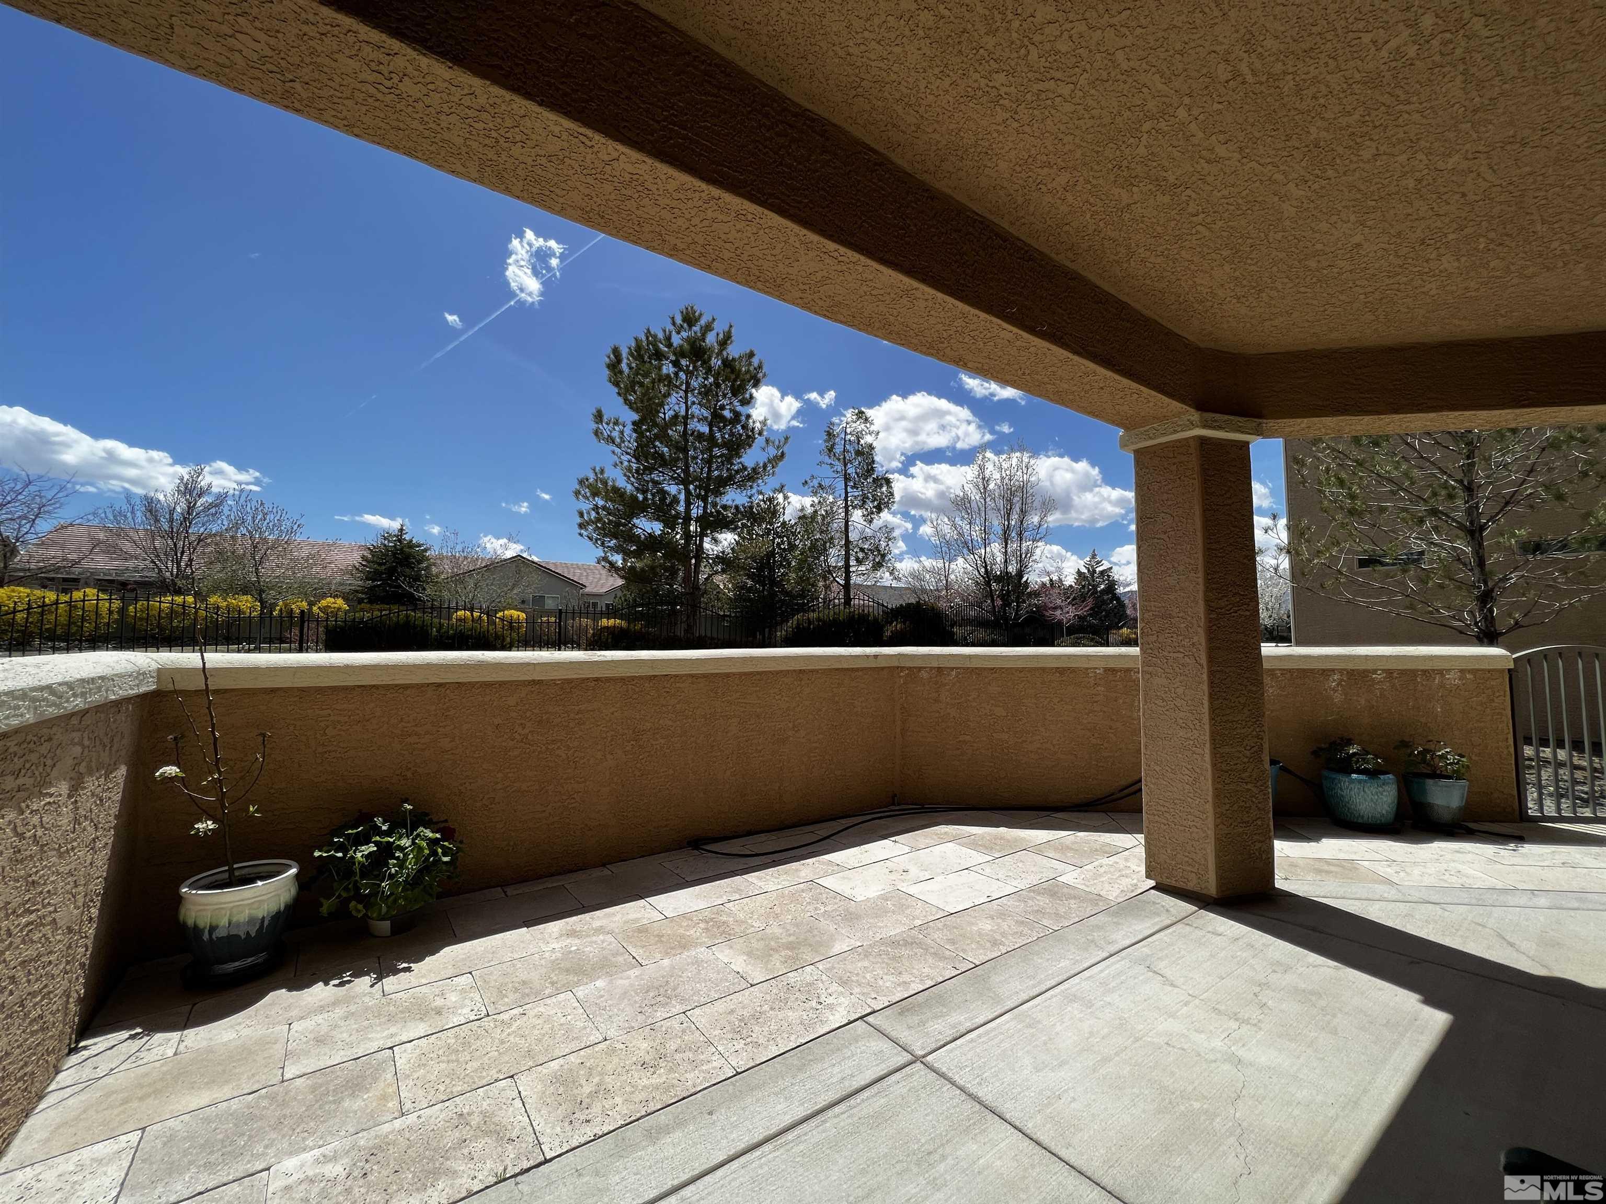
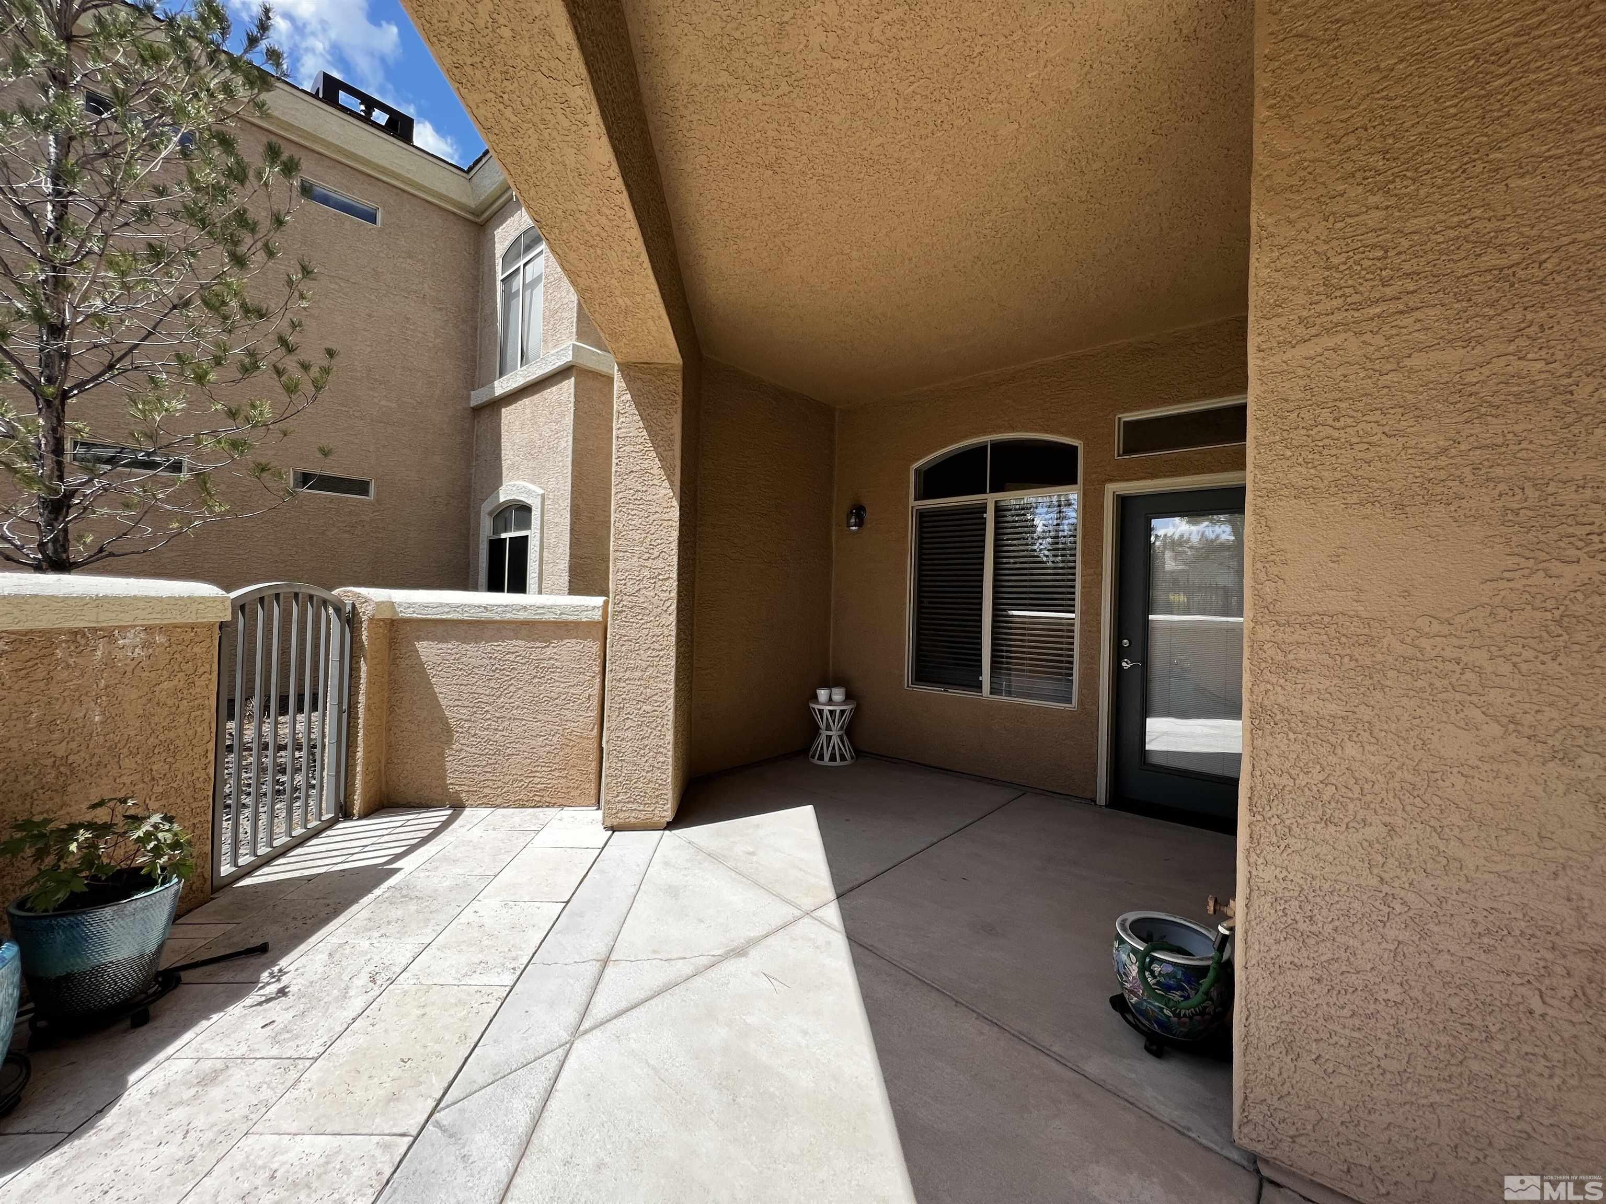
Covered apartment patio with a tiled floor, stucco walls, and a metal courtyard gate.
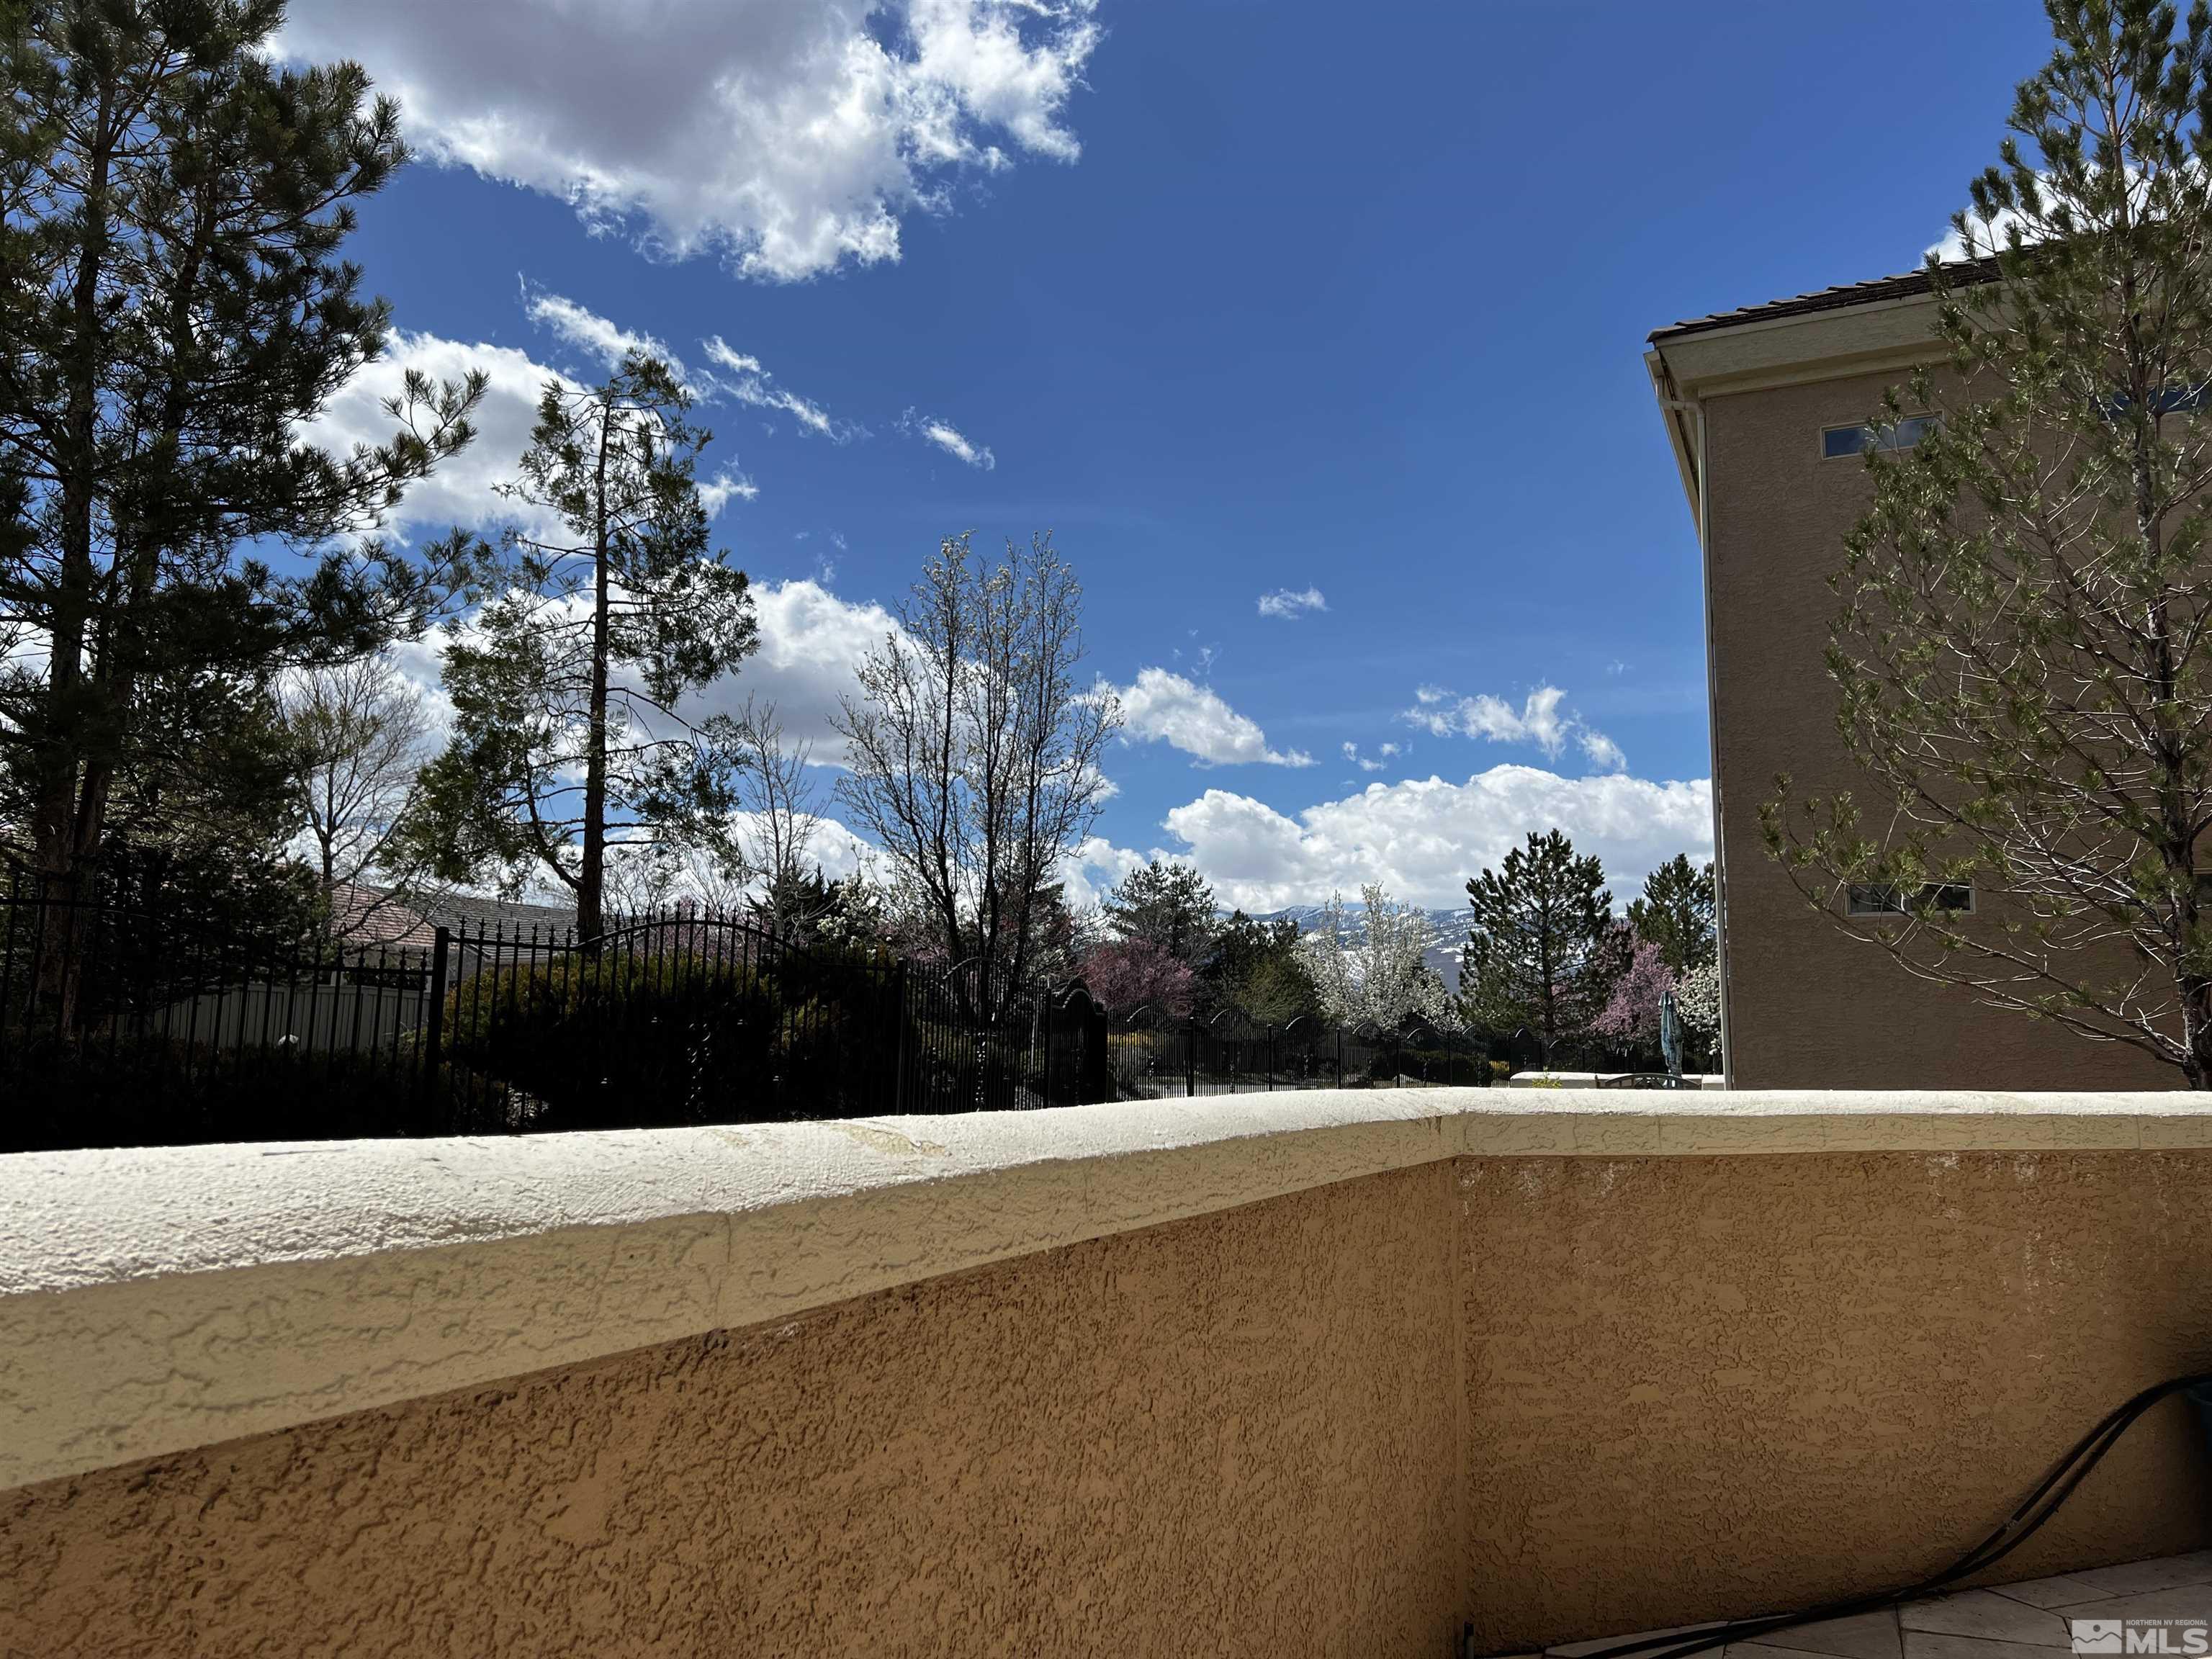
Patio with a stucco wall, flowering trees, and distant snow-dusted mountains.
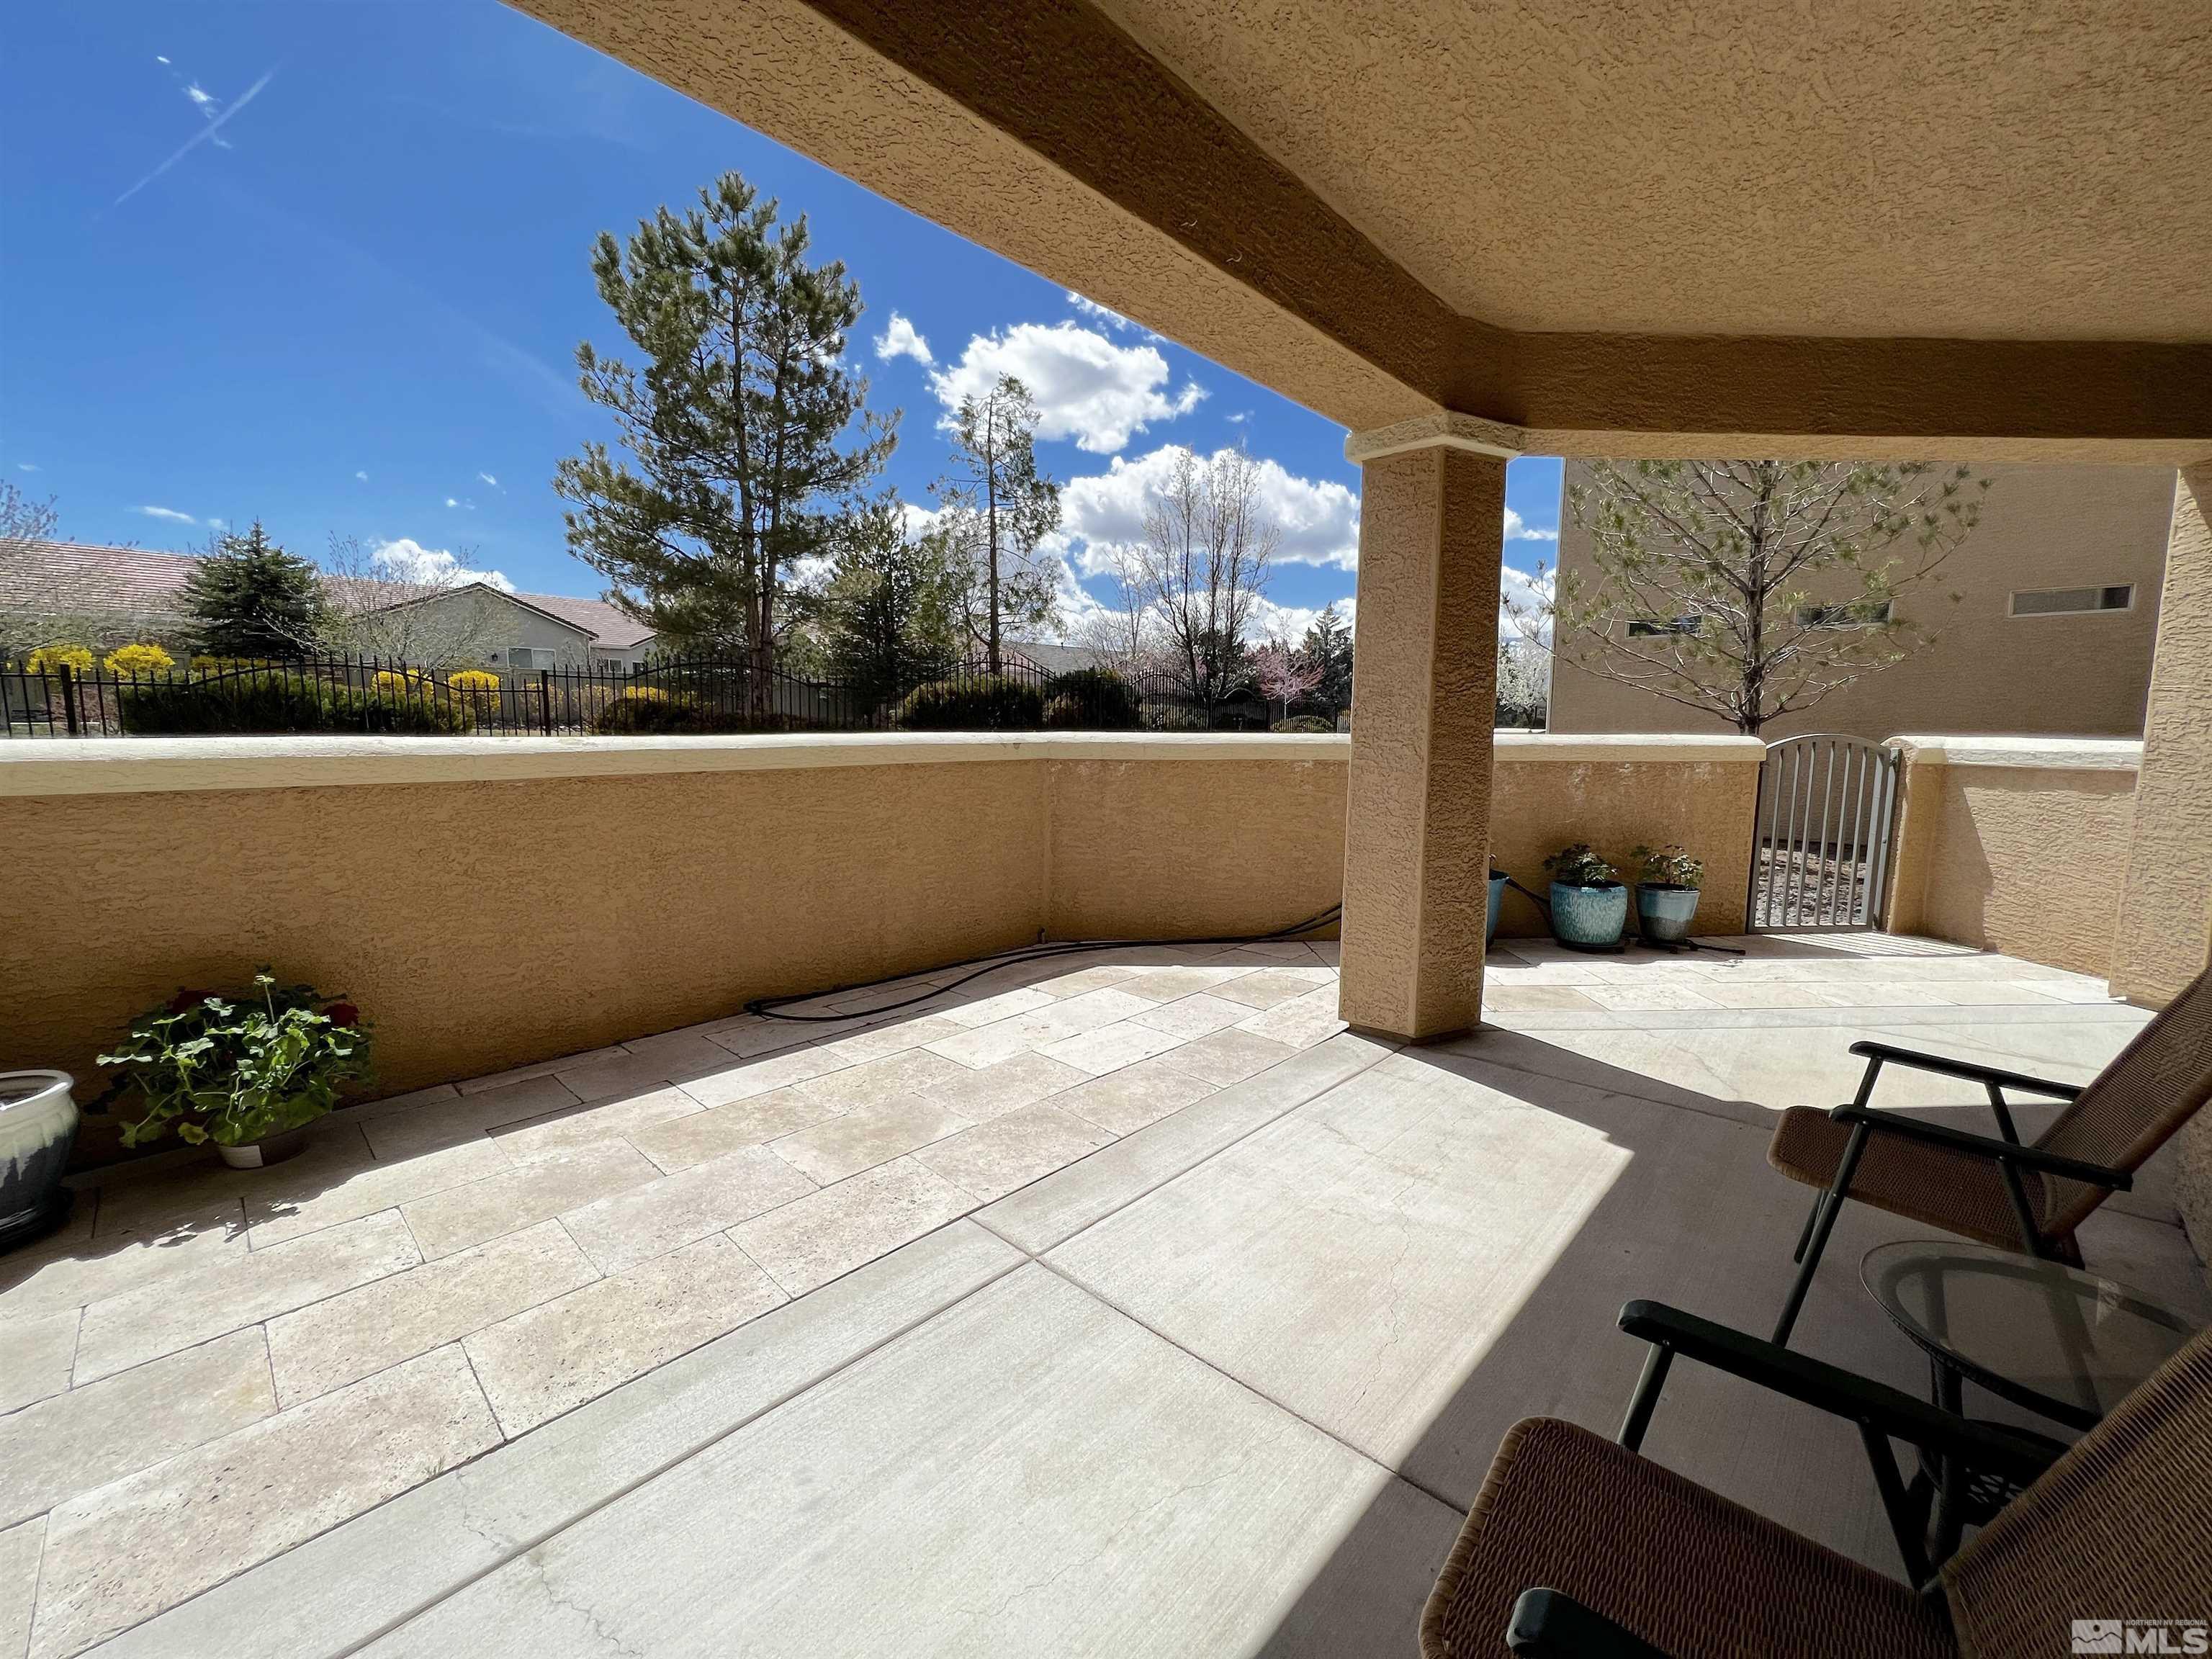
Covered tiled patio with wicker seating and potted plants, overlooking trees and neighboring homes.
Covered tiled patio with two chairs and a small table beside a sliding glass door.
SEE ALL PHOTOS
Tan stucco residence entrance with gated walkway, stone lamp column, and flowering tree.
Condominium entry with a gray metal gate, covered porch, and two dark doors.
Stucco patio with a black metal gate opening onto landscaped apartment grounds and flowering trees.
Residential courtyard entrance with a black metal gate, flowering trees, and stucco apartment buildings.
Furnished living room with a dark leather sectional, glass-front fireplace, and hardwood floors.
Open-plan living room with black leather sectional, glass-front fireplace, and dining area.
Furnished living room with a black leather sectional, glass-front fireplace, and ornate coffee table.
Living room with a black leather sectional, ornate trunk coffee table, and hardwood floors.
Living room and kitchen with hardwood floors, breakfast bar, orange cabinets, and a glass-front fireplace.
Kitchen with granite counters and wood cabinets opening to a living room with a fireplace.
Kitchen with warm wood cabinets, stainless steel appliances, and a granite breakfast bar with two stools.
Open kitchen with warm wood cabinets, granite counters, and a double-basin sink overlooking the living room.
Kitchen with warm wood cabinets, granite counters, gas cooktop, and stainless steel appliances.
Kitchen with extensive wood cabinets, granite counters, stainless steel appliances, and hardwood floors.
Kitchen with warm wood cabinets, granite counters, hardwood floors, and stainless steel appliances.
Staged bedroom with a white quilted bed, red floral artwork, and windows with blinds.
Bathroom with glass shower, corner soaking tub, and double vanity with dark wood cabinets.
Bathroom with a double-sink wood vanity, large mirror, and glass-block window beside the bathtub.
Primary bathroom with glass shower, corner soaking tub, and long double vanity.
Bathroom with a glass shower, jetted tub, and double-sink vanity.
Walk-in closet with dark wood cabinetry, densely hung clothing, and upper storage shelves.
Furnished bedroom with a white bed, navy accent pillow, ornate dresser, and arched window.
Bedroom with a white bed, arched window, and desk with an office chair.
Furnished bedroom with a white bed, ornate dresser and mirror, and a large arched window with blinds.
Bathroom with blue floral shower curtain, white toilet, and wood vanity beneath a large mirror.
Bathroom with a tiled vanity and wood cabinets beside a toilet and blue floral shower curtain.
Covered tiled patio with stucco walls, potted plants, and a view of trees and neighboring homes.
Laundry room with front-loading washer and dryer beneath wood cabinets.
Covered apartment patio with a tiled floor, stucco walls, and a metal courtyard gate.
Patio with a stucco wall, flowering trees, and distant snow-dusted mountains.
Covered tiled patio with wicker seating and potted plants, overlooking trees and neighboring homes.
Covered tiled patio with two chairs and a small table beside a sliding glass door.
Sold

9900 Wilbur May Parkway, APT 1201

9900 Wilbur May Parkway, APT 1201, Reno, NV 89521

$480,000
Ground floor, single level home in beautiful Fleur De Lis, a 40 acre townhome community with resort amenities including pools, gym, 20,000 SF club house and more. Meticulously maintained grounds with manned security gate welcome you home to one of South Reno's most elite communities. Interior upgrades include granite counters, double oven (1 is convection), roll out drawers in cabinets and double sided fireplace. Enjoy the mountain views from the patio which provides natural light into this special home., Easy access to shopping, dining, biking and walking trails, just minutes from hwy 580, the airport and sparkling Lake Tahoe. Enjoy the gorgeous community including an infinity waterfall that spills into a large koi pond, meandering walking paths and multiple ponds. Vacation at home or lock and go!

2
beds

2
baths

1,513 Sq.Ft. LIVING AREA

3,049.2 Sq.Ft. lot

Karen Degney

Karen Degney

Features & Amenities

Interior

  • total bedrooms2
  • Total bathrooms2
  • full bathrooms2
  • Laundry room Cabinets, Laundry Area, Laundry Room
  • Flooring Carpet, Laminate
  • Fireplace Gas Log
  • APPLIANCES Dishwasher, Disposal, Double Oven, Dryer, Gas Range, Microwave, Refrigerator, Washer
  • other interior Features Breakfast Bar, Ceiling Fan(s), High Ceilings, No Interior Steps, Pantry, Primary Downstairs, Smart Thermostat, Walk-In Closet(s)

Area & Lot

  • Status Sold
  • Date Sold June 8, 2023
  • Living Area1,513 Sq.Ft.
  • Lot Area3,049.2 Sq.Ft.
  • MLS® ID230003792
  • TypeCondo
  • YEAR BUILT2003
  • View DescriptionMountain(s)
  • Elementary SchoolDouble Diamond
  • Middle SchoolDepoali
  • High SchoolDamonte

Exterior

  • STORIES1
  • Garage Space2.0
  • water SourcePublic
  • utilitiesElectricity Available, Internet Available, Natural Gas Available, Phone Available, Sewer Available, Water Available, Cellular Coverage, Water Meter Installed
  • roofPitched, Tile
  • lot featuresCommon Area, Corner Lot, Cul-De-Sac, Landscaped, Level, Sprinklers In Front, Sprinklers In Rear
  • parkingAttached, Garage Door Opener
  • HEAT TYPEFireplace(s), Forced Air, Natural Gas
  • AIR CONDITIONINGCentral Air, Refrigerated
  • sewerPublic Sewer
  • SubstructureSlab
  • HOA AmenitiesFitness Center, Gated, Landscaping, Maintenance Grounds, Maintenance Structure, Management, Parking, Pool, Security, Spa/Hot Tub, Clubhouse/Recreation Room
  • security FeaturesSecurity Fence, Smoke Detector(s)
  • other exterior FeaturesEntry Flat or Ramped Access, None

Financial

  • Sales Price$480,000
  • Real Estate Tax $2,553/yr
  • HOA $691/mo
  • Zoning Pd

Work With Karen

I am committed to guiding you every step of the way—Whether you're buying or selling, I can help you get the best deal.

Follow Me on Instagram